Welcome to this beautiful 3-bedroom, 2-bath tri-level home nestled in the foothills of the sought-after Eagle Spring Brighton Crest neighborhood. Ideally located directly across from Table Mountain Casino and just minutes from Millerton Lake, this home offers a wonderful blend of comfort, privacy, and scenic beauty.Situated directly on the golf course, the property enjoys expansive views and an exceptional sense of privacy, with no neighboring homes immediately on either side. The nearest neighboring home is comfortably situated farther down the way, allowing you to enjoy the peaceful, open surroundings.The bright and inviting main level features an open floor plan and an abundance of windows that fill the home with natural light while showcasing the beautiful views. The many windows create a warm, airy atmosphere and allow you to enjoy the surrounding scenery from the comfort of your living spaces.The home also offers peace of mind with an HVAC system installed just a few years ago, along with newer kitchen appliances including the oven, stovetop, and microwave. The tri-level layout provides a versatile floor plan with plenty of room for everyday living and entertaining, while the two-car garage adds convenient parking and storage.Whether you're looking for a full-time residence, weekend getaway, or a place to enjoy the foothill lifestyle, this home offers a unique opportunity to enjoy golf-course living, beautiful views, privacy, abundant natural light, and convenient access to Millerton Lake and Table Mountain Casino.
For sale
$599,000
21987 Mary Rebecca Ln, Friant, CA 93626
3beds
2baths
2,211sqft
Residential, Single Family Residence
Built in 1995
0.35 Acres Lot
$584,800 Zestimate®
$271/sqft
$160/mo HOA
What's special
- 57 days
- 1,184
- 69
Likely to sell faster than
Zillow last checked:
Listing updated:
Listed by:
Alicia Smith DRE #01981226 559-387-8061 asmith@realtyconcepts.com,
Realty Concepts, Ltd. - Fresno
Source: Fresno MLS,MLS#: 653974Originating MLS: Fresno MLS
Facts & features
Interior
Bedrooms & bathrooms
- Bedrooms: 3
- Bathrooms: 2
Primary bedroom
- Area: 0
- Dimensions: 0 x 0
Bedroom 1
- Area: 0
- Dimensions: 0 x 0
Bedroom 2
- Area: 0
- Dimensions: 0 x 0
Bedroom 3
- Area: 0
- Dimensions: 0 x 0
Bedroom 4
- Area: 0
- Dimensions: 0 x 0
Bathroom
- Features: Tub/Shower
Dining room
- Features: Living Room/Area
- Area: 0
- Dimensions: 0 x 0
Family room
- Area: 0
- Dimensions: 0 x 0
Kitchen
- Features: Eat-in Kitchen
- Area: 0
- Dimensions: 0 x 0
Living room
- Area: 0
- Dimensions: 0 x 0
Basement
- Area: 0
Heating
- Has Heating (Unspecified Type)
Cooling
- Central Air
Appliances
- Included: Built In Range/Oven, Electric Appliances, Disposal, Dishwasher, Microwave, Refrigerator
- Laundry: Inside
Features
- Built-in Features, Office
- Flooring: Carpet, Tile
- Windows: Double Pane Windows
- Number of fireplaces: 2
- Fireplace features: Gas
Interior area
- Total structure area: 2,211
- Total interior livable area: 2,211 sqft
Property
Parking
- Total spaces: 2
- Parking features: Garage - Attached
- Attached garage spaces: 2
Features
- Levels: Multi/Split
- Patio & porch: Concrete, Stone
- Has view: Yes
- View description: Bluff View
Lot
- Size: 0.35 Acres
- Dimensions: 133 x 115
- Features: Foothill, Cul-De-Sac, Near Golf Course, Sprinklers In Front, Sprinklers In Rear, Sprinklers Auto, Mature Landscape
Details
- Parcel number: 30050005S
- Zoning: R1E
Construction
Type & style
- Home type: SingleFamily
- Architectural style: Contemporary
- Property subtype: Residential, Single Family Residence
Materials
- Stucco, Stone
- Foundation: Concrete
- Roof: Tile
Condition
- Year built: 1995
Utilities & green energy
- Electric: On
- Sewer: Septic Tank
- Water: Shared Well
- Utilities for property: Propane
Community & HOA
Community
- Security: Security System
HOA
- Has HOA: Yes
- Amenities included: Clubhouse, Fitness Center, Tennis Court(s), Security, Lake/Pond, Maintenance Grounds, Gated
- HOA fee: $160 monthly
Location
- Region: Friant
Financial & listing details
- Price per square foot: $271/sqft
- Tax assessed value: $561,000
- Date on market: 8/21/2026
- Listing agreement: Exclusive Right To Sell
- Listing terms: Conventional,Cash
Estimated market value
$584,800
$556,000 - $614,000
$2,839/mo
Price history
| Date | Event | Price |
|---|---|---|
| 8/21/2026 | Listed for sale | $599,000+84.3%$271/sqft |
Source: Fresno MLS #653974 Report a problem | ||
| 12/29/2010 | Sold | $325,000-1.8%$147/sqft |
Source: Public Record Report a problem | ||
| 11/12/2010 | Price change | $330,900-21%$150/sqft |
Source: CENTURY 21 Sierra - SL #360723 Report a problem | ||
| 10/8/2010 | Listed for sale | $419,000-18.6%$190/sqft |
Source: CENTURY 21 Sierra - SL #360723 Report a problem | ||
| 7/5/2005 | Sold | $515,000+58.5%$233/sqft |
Source: Public Record Report a problem | ||
| 5/7/2003 | Sold | $325,000$147/sqft |
Source: Public Record Report a problem | ||
Public tax history
| Year | Property taxes | Tax assessment |
|---|---|---|
| 2026 | -- | $561,000 +2% |
| 2025 | $6,620 +34.8% | $550,000 +34.7% |
| 2024 | $4,910 +2% | $408,207 +2% |
| 2023 | $4,812 +3.1% | $400,204 +2% |
| 2022 | $4,666 +3.3% | $392,357 +2% |
| 2021 | $4,518 +0.8% | $384,665 +1% |
| 2020 | $4,484 +2.1% | $380,721 +2% |
| 2019 | $4,390 -12.5% | $373,257 +2% |
| 2018 | $5,017 +0.1% | $365,939 +2% |
| 2017 | $5,013 +2.9% | $358,765 +2% |
| 2016 | $4,872 -13.7% | $351,731 +1.5% |
| 2015 | $5,648 +1.4% | $346,449 +2% |
| 2014 | $5,572 | $339,664 +0.5% |
| 2013 | -- | $338,130 +4% |
| 2012 | -- | $325,000 |
| 2011 | -- | $325,000 -7.8% |
| 2010 | -- | $352,339 +26.6% |
| 2009 | -- | $278,300 -29.6% |
| 2008 | -- | $395,400 -24.7% |
| 2007 | -- | $525,300 +2% |
| 2006 | -- | $515,000 +52.5% |
| 2005 | -- | $337,687 +2% |
| 2004 | -- | $331,066 +20.4% |
| 2003 | -- | $275,000 +12.2% |
| 2002 | -- | $245,000 +6.1% |
| 2001 | $3,065 | $231,000 |
Find assessor info on the county website
Monthly payment
Est. payment
Payment breakdown
Explore the cost of this home by adjusting the details. Changes won't be saved.Climate risks
Neighborhood: 93626
Nearby schools
Schools provided by the listing agent
- Elementary: Foothill
- Middle: Sierra
- High: Sierra
Source: Fresno MLS. This data may not be complete. We recommend contacting the local school district to confirm school assignments for this home.
Similar homes
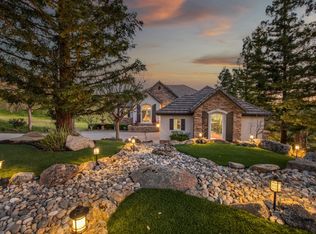
- $549,9004 bd3 ba2k sqft21262 Lago Bello Ln, Friant, CA 93626For Sale
 MLS ID #656733, Monica Flores. Fresno MLS
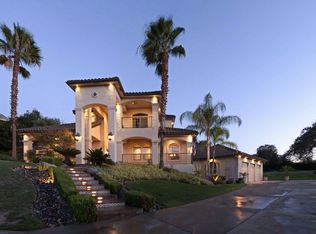
 - $539,9504 bd3 ba2k sqft21678 Eastmere Ln, Friant, CA 93626For Sale
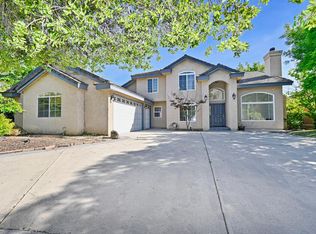 MLS ID #655202, Cindy A. Raymond. Fresno MLS
 - $595,0004 bd3 ba2.3k sqft20031 Genteel Dr, Friant, CA 93626For Sale
 MLS ID #41145641, Kayla Rae Chavez. Bay East AOR
 - $630,0004 bd4 ba2.8k sqft21130 Lago Bello Ln, Friant, CA 93626For Sale
 MLS ID #655618, Maria T. Contreras-Wapner. Fresno MLS
