Experience effortless hillside living in this move in ready, 3 bedroom 3 bath custom home featuring panoramic elevated views of Lake Millerton. This 1696 sq. ft. light filled layout inculeds high ceilings, skylight and floor to ceiling vistas designed for seamless indoor outdoor entertaining. The upper level master bedroom serves as a private retreat with it's own water view balcony with a nice en suite bath and soaking tub. Complete with multiple view decks, a large patio and generous garage storage, this serene lake view home sits just minutes from hiking trails, boating and dining.
For sale
$469,000
28596 Sky Harbour Rd, Friant, CA 93626
3beds
3baths
1,696sqft
Residential, Single Family Residence
Built in 1998
6,298 Square Feet Lot
$462,300 Zestimate®
$277/sqft
$-- HOA
What's special
Generous garage storageWater view balconyEn suite bathFloor to ceiling vistasLarge patioHigh ceilingsSoaking tub
- 17 hours
- 73
- 2
Zillow last checked:
Listing updated:
Listed by:
David Cameron DRE #00993115 559-490-1500,
Realty Concepts, Ltd. - Fresno
Source: Fresno MLS,MLS#: 655689Originating MLS: Fresno MLS
Facts & features
Interior
Bedrooms & bathrooms
- Bedrooms: 3
- Bathrooms: 3
Primary bedroom
- Area: 0
- Dimensions: 0 x 0
Bedroom 1
- Area: 0
- Dimensions: 0 x 0
Bedroom 2
- Area: 0
- Dimensions: 0 x 0
Bedroom 3
- Area: 0
- Dimensions: 0 x 0
Bedroom 4
- Area: 0
- Dimensions: 0 x 0
Bathroom
- Features: Shower
Dining room
- Features: Living Room/Area
- Area: 0
- Dimensions: 0 x 0
Family room
- Area: 0
- Dimensions: 0 x 0
Kitchen
- Features: Pantry
- Area: 0
- Dimensions: 0 x 0
Living room
- Area: 0
- Dimensions: 0 x 0
Basement
- Area: 0
Heating
- Has Heating (Unspecified Type)
Cooling
- Central Air
Appliances
- Included: Built In Range/Oven, Electric Appliances, Disposal, Dishwasher, Microwave
- Laundry: In Garage
Features
- Isolated Bedroom
- Flooring: Carpet, Laminate, Tile
- Windows: Double Pane Windows, Skylight(s)
- Basement: Unfinished
- Has fireplace: No
Interior area
- Total structure area: 1,696
- Total interior livable area: 1,696 sqft
Property
Parking
- Total spaces: 2
- Parking features: Garage
- Attached garage spaces: 2
Features
- Levels: Two
- Stories: 2
- Patio & porch: Deck
- Spa features: Bath
- Has view: Yes
Lot
- Size: 6,298 Square Feet
- Dimensions: 70 x 90
- Features: Foothill
Details
- Parcel number: 11846202
- Zoning: R1
- Other equipment: Satellite Dish, Satellite Dish Leased
Construction
Type & style
- Home type: SingleFamily
- Architectural style: Contemporary
- Property subtype: Residential, Single Family Residence
Materials
- Stucco
- Foundation: Concrete
- Roof: Composition
Condition
- Year built: 1998
Utilities & green energy
- Electric: On
- Sewer: Public Sewer
- Water: Public
- Utilities for property: Public Utilities, Propane, Natural Gas Not Available, Electricity Connected
Green energy
- Energy generation: Solar
Community & HOA
Location
- Region: Friant
Financial & listing details
- Price per square foot: $277/sqft
- Tax assessed value: $470,856
- Date on market: 9/25/2026
- Listing agreement: Exclusive Right To Sell
- Listing terms: Conventional
- Electric utility on property: Yes
Estimated market value
$462,300
$439,000 - $485,000
$2,561/mo
Price history
| Date | Event | Price |
|---|---|---|
| 9/25/2026 | Listed for sale | $469,000+7.8%$277/sqft |
Source: Fresno MLS #655689 Report a problem | ||
| 6/30/2022 | Sold | $435,000-1.1%$256/sqft |
Source: Public Record Report a problem | ||
| 5/24/2022 | Pending sale | $439,700$259/sqft |
Source: Fresno MLS #577716 Report a problem | ||
| 5/12/2022 | Listed for sale | $439,700+1390.5%$259/sqft |
Source: Fresno MLS #577716 Report a problem | ||
| 6/1/1995 | Sold | $29,500$17/sqft |
Source: Public Record Report a problem | ||
Public tax history
| Year | Property taxes | Tax assessment |
|---|---|---|
| 2026 | -- | $470,856 +2% |
| 2025 | $5,105 +6% | $461,624 +2% |
| 2024 | $4,818 +1.9% | $452,574 +2% |
| 2023 | $4,730 +126% | $443,700 +141.1% |
| 2022 | $2,093 +2.7% | $184,052 +2% |
| 2021 | $2,037 +0.3% | $180,444 +1% |
| 2020 | $2,032 +1.8% | $178,594 +2% |
| 2019 | $1,996 +2% | $175,093 +2% |
| 2018 | $1,956 +1.5% | $171,661 +2% |
| 2017 | $1,927 +3.4% | $168,296 +2% |
| 2016 | $1,864 +1.4% | $164,997 +1.5% |
| 2015 | $1,838 +1.7% | $162,520 +2% |
| 2014 | $1,808 | $159,337 +0.5% |
| 2013 | -- | $158,618 +2% |
| 2012 | -- | $155,509 +2% |
| 2011 | -- | $152,461 +0.8% |
| 2010 | -- | $151,323 -0.2% |
| 2009 | -- | $151,684 +2% |
| 2008 | -- | $148,711 +2% |
| 2007 | -- | $145,796 +2% |
| 2006 | -- | $142,938 +6% |
| 2003 | -- | $134,874 +2% |
| 2002 | -- | $132,231 +2% |
| 2001 | $1,423 | $129,639 |
Find assessor info on the county website
Monthly payment
Est. payment
Payment breakdown
Explore the cost of this home by adjusting the details. Changes won't be saved.Climate risks
Neighborhood: 93626
Nearby schools
Schools provided by the listing agent
- Elementary: Foothill
- Middle: Sierra
- High: Sierra
Source: Fresno MLS. This data may not be complete. We recommend contacting the local school district to confirm school assignments for this home.
Similar homes

- $440,0003 bd3 ba1.7k sqft28047 Sky Lake Dr, Friant, CA 93626For Sale
 MLS ID #653181, Vishal Lal. Fresno MLS
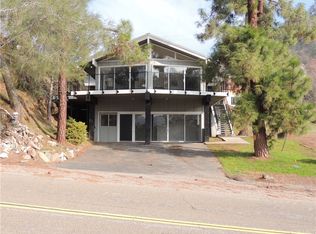
 - $393,9003 bd2 ba1.7k sqft27817 Sky Harbour Rd, Friant, CA 93626For Sale
 MLS ID #650970, Jacqueline R. Uecker. Fresno MLS
 - $449,9903 bd2 ba1.9k sqft8165 Cottonwood Dr, Friant, CA 93626New Construction
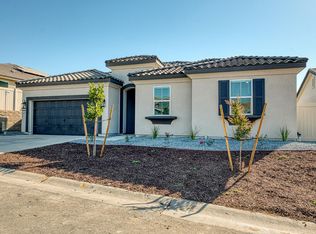 Fresno MLS
 - $549,9504 bd3 ba2k sqft21678 Eastmere Ln, Friant, CA 93626For Sale
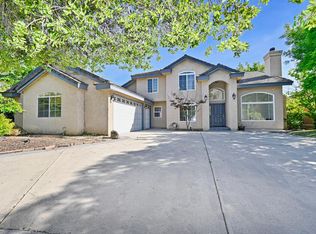 MLS ID #655202, Cindy A. Raymond. Fresno MLS
