Welcome to Granite Crest! located in the desirable Table Mountain community. This home is ideally located just minutes from Millerton Lake, Eagle Springs Golf Course and of course Table Mountain Casino which offers wonderful shows, concerts and award-winning restaurants. This spacious 2-story home features 4 bedrooms and 3.25 bathrooms, this home was designed for comfortable living and entertaining all within the 2835 sq. ft of the home. The open concept living area offers a fantastic layout with separate dining and a beautiful spacious kitchen with plenty of beautiful cabinets for storage, the island is oversized and beautiful offering plenty of room for guests to gather. Downstairs offers a bedroom with an adjacent bath great for next-gen living. Upstairs offers an oversized loft area where the kids can hang out with friends. There are also 3 bedrooms located upstairs. The primary en-suite offers a private retreat along with an oversized en- suite bath. This beautiful home sits on a corner lot and offers 10, 701 sq.ft. The backyard is a blank canvas just waiting for you to make this your own private retreat
For sale
$630,000
21130 Lago Bello Ln, Friant, CA 93626
4beds
4baths
2,835sqft
Residential, Single Family Residence
Built in 2018
10,702 Square Feet Lot
$627,100 Zestimate®
$222/sqft
$-- HOA
What's special
Oversized en-suite bathCorner lotSeparate diningBeautiful spacious kitchen
- 5 days
- 156
- 11
Zillow last checked:
Listing updated:
Listed by:
Maria T. Contreras-Wapner DRE #01894995 559-346-7989,
MCW Realty Group
Source: Fresno MLS,MLS#: 655618Originating MLS: Fresno MLS
Facts & features
Interior
Bedrooms & bathrooms
- Bedrooms: 4
- Bathrooms: 4
Primary bedroom
- Area: 0
- Dimensions: 0 x 0
Bedroom 1
- Area: 0
- Dimensions: 0 x 0
Bedroom 2
- Area: 0
- Dimensions: 0 x 0
Bedroom 3
- Area: 0
- Dimensions: 0 x 0
Bedroom 4
- Area: 0
- Dimensions: 0 x 0
Bathroom
- Features: Tub/Shower, Shower
Dining room
- Features: Formal, Living Room/Area
- Area: 0
- Dimensions: 0 x 0
Family room
- Area: 0
- Dimensions: 0 x 0
Kitchen
- Features: Eat-in Kitchen, Breakfast Bar, Pantry
- Area: 0
- Dimensions: 0 x 0
Living room
- Area: 0
- Dimensions: 0 x 0
Basement
- Area: 0
Heating
- Has Heating (Unspecified Type)
Cooling
- 13+ SEER A/C, Central Air
Appliances
- Included: F/S Range/Oven, Gas Appliances, Disposal, Dishwasher, Microwave, Refrigerator
- Laundry: Utility Room, Upper Level
Features
- Isolated Bedroom, Isolated Bathroom, Built-in Features, Bar
- Flooring: Carpet, Tile, Hardwood
- Windows: Double Pane Windows
- Basement: None
- Number of fireplaces: 1
- Fireplace features: Masonry
Interior area
- Total structure area: 2,835
- Total interior livable area: 2,835 sqft
Property
Parking
- Total spaces: 2
- Parking features: Open, Garage Door Opener, On Street
- Attached garage spaces: 2
- Has uncovered spaces: Yes
Features
- Levels: Two
- Stories: 2
- Patio & porch: Uncovered
Lot
- Size: 10,702 Square Feet
- Dimensions: 87 x 123
- Features: Rural, Corner Lot, Sprinklers In Front, Sprinklers Auto, Garden
Details
- Parcel number: 30063014S
- Zoning: R1C
Construction
Type & style
- Home type: SingleFamily
- Architectural style: Contemporary
- Property subtype: Residential, Single Family Residence
Materials
- Stucco, Wood Siding
- Foundation: Concrete
- Roof: Tile
Condition
- Year built: 2018
Utilities & green energy
- Electric: On
- Sewer: Public Sewer
- Water: Public
- Utilities for property: Public Utilities
Green energy
- Energy efficient items: Other
- Energy generation: Solar
Community & HOA
Community
- Security: Security System
Location
- Region: Friant
Financial & listing details
- Price per square foot: $222/sqft
- Tax assessed value: $496,562
- Date on market: 9/21/2026
- Listing agreement: Exclusive Right To Sell
Estimated market value
$627,100
$596,000 - $658,000
$3,867/mo
Price history
| Date | Event | Price |
|---|---|---|
| 9/21/2026 | Listed for sale | $630,000+47.2%$222/sqft |
Source: Fresno MLS #655618 Report a problem | ||
| 4/19/2018 | Sold | $428,000$151/sqft |
Source: Public Record Report a problem | ||
Public tax history
| Year | Property taxes | Tax assessment |
|---|---|---|
| 2026 | -- | $496,562 +2% |
| 2025 | $7,297 +16.3% | $486,826 +2% |
| 2024 | $6,274 +0.7% | $477,281 +2% |
| 2023 | $6,230 +2.3% | $467,924 +2% |
| 2022 | $6,088 +3.2% | $458,750 +2% |
| 2021 | $5,897 +0.5% | $449,756 +1% |
| 2020 | $5,867 +2.2% | $445,291 +2% |
| 2019 | $5,742 +546.1% | $436,560 +1941.8% |
| 2018 | $889 -1.5% | $21,381 +2% |
| 2017 | $903 -11.8% | $20,962 +2% |
| 2016 | $1,024 +21.1% | $20,551 +1.5% |
| 2015 | $845 +1.4% | $20,243 +2% |
| 2014 | $834 | $19,847 +0.5% |
| 2013 | -- | $19,758 +2% |
| 2012 | -- | $19,371 +955.6% |
| 2011 | -- | $1,835 |
Find assessor info on the county website
Monthly payment
Est. payment
Payment breakdown
Explore the cost of this home by adjusting the details. Changes won't be saved.Climate risks
Neighborhood: Millerton
Nearby schools
Schools provided by the listing agent
- Elementary: Valley Oak
- Middle: Kastner
- High: Clovis West
Source: Fresno MLS. This data may not be complete. We recommend contacting the local school district to confirm school assignments for this home.
Similar homes
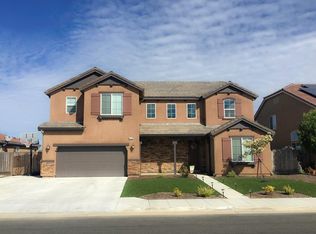
- $628,0004 bd3 ba2.6k sqft19732 Desert Willow Ln, Friant, CA 93626For Sale
 MLS ID #655042, Homar Garza. Fresno MLS
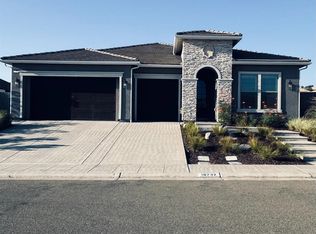
 - $599,9904 bd4 ba2.7k sqft19733 Desert Willow Ln, Friant, CA 93626For Sale
 MLS ID #655684, Arwinder S. Basi. Fresno MLS
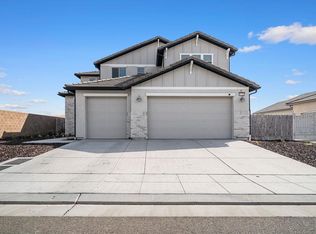
 - $595,0004 bd3 ba2.3k sqft20031 Genteel Dr, Friant, CA 93626For Sale
 MLS ID #41145641, Kayla Rae Chavez. Bay East AOR
 - $599,9994 bd3 ba2.3k sqft20046 Sunset Dr, Friant, CA 93626For Sale
 MLS ID #653613, Felipe De Jesus Toscano. Fresno MLS
