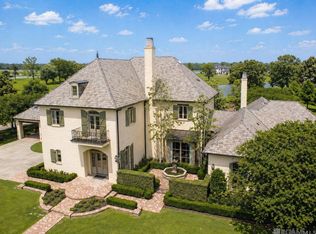
**Private Luxury Escape** Welcome to this breathtaking estate, nestled on over 11 acres of pristine land offering unparalleled privacy and serenity. With stunning waterfront views, your own private stocked pond, and direct access to the water, this property is a nature lover's dream. The expansive outdoor space includes a sparkling pool, outdoor kitchen with automatic screens, and a backup generator for peace of mind. A 3-car garage, a golf cart port, and a large barn/workshop ensure ample space for all your storage and hobby needs. Also, entire lake property is bulkheaded. Step inside to over 6,700 sq. ft. living area of luxury living. The home features 5 bedrooms, 5.5 baths, with a perfect blend of timeless elegance and modern amenities. You'll find 3 bedrooms on the main level, including 2 grand primary suites, each with private baths and walk-in closets. One primary suite offers a cozy private sitting area, both boasting views of a secluded courtyard complete with an outdoor fireplace. The living room is a showstopper, with soaring 11-foot ceilings, rich wood flooring, a grand fireplace, and stunning beamed ceilings—complemented by fabulous views of the grounds. The gourmet kitchen is an entertainer’s delight, featuring a high-end Thermador cooktop and wall oven, 2 warming drawers, a microwave, and an expansive pantry. A wet bar adds to the convenience, ensuring that every detail is catered to. Upstairs, you’ll find 2 additional bedrooms, each with private baths, plus a media room designed for comfortable movie nights. A spacious walk-in attic provides plenty of storage, while 2 home offices offer ideal workspaces. This is a rare opportunity to own a true private retreat, with every luxury and amenity imaginable. Perfect for entertaining or peaceful seclusion, this home truly has it all.
Sold
Zillow last checked:
Listing updated:
Bought with:
Tricia Broussard, 0995698953
The Market Real Estate Co
Source: ROAM MLS,MLS#: 2024016430
Price history
| Date | Event | Price |
|---|---|---|
| 4/22/2026 | Sold | -- |
Source:  ROAM MLS #2024016430 Report a problem ROAM MLS #2024016430 Report a problem | ||
| 4/9/2026 | Pending sale | $1,850,000$276/sqft |
Source: ROAM MLS #2024016430 Report a problem | ||
| 2/27/2026 | Price change | $1,850,000-7.5%$276/sqft |
Source: ROAM MLS #2024016430 Report a problem | ||
| 2/13/2026 | Listed for sale | $1,999,500$298/sqft |
Source: ROAM MLS #2024016430 Report a problem | ||
| 12/8/2025 | Pending sale | $1,999,500$298/sqft |
Source: ROAM MLS #2024016430 Report a problem | ||
| 11/19/2025 | Listed for sale | $1,999,500$298/sqft |
Source: ROAM MLS #2024016430 Report a problem | ||
| 7/21/2025 | Pending sale | $1,999,500$298/sqft |
Source: ROAM MLS #2024016430 Report a problem | ||
| 5/15/2025 | Price change | $1,999,500-14.9%$298/sqft |
Source: ROAM MLS #2024016430 Report a problem | ||
| 4/4/2025 | Price change | $2,350,000-11.3%$350/sqft |
Source: ROAM MLS #2024016430 Report a problem | ||
| 8/27/2024 | Listed for sale | $2,650,000$395/sqft |
Source: ROAM MLS #2024016430 Report a problem | ||
| 5/2/2001 | Sold | -- |
Source: Public Record Report a problem | ||
Nearby homes
Get a cash offer in 3 minutes
Find out how much your home could sell for in as little as 3 minutes with a no-obligation cash offer.
Estimated market value
$1,506,100
