An exceptional Louisiana estate of rare quality and timeless design. Custom created by renowned architect Al Jones, this remarkable home is gracefully set on 13.59 elevated acres, offering sweeping views of private ponds, manicured grounds, and Mallard Lake beyond, all with no flooding in 2016. From the moment you arrive, the property makes a statement. Classic architecture, a slate roof, soft whitewashed brick, and understated shutters create a refined European presence, while brick walkways, formal gardens, and curated landscaping by Eduardo Jenkins provide a setting that is both elegant and serene. Inside, the home is defined by warmth and craftsmanship. Authentic French fieldstone floors, hand-selected antique cypress beams, arched openings, and custom millwork create a rich yet inviting atmosphere. Natural light fills the interiors, with views of the surrounding landscape from nearly every room. The kitchen is both beautiful and functional, anchored by a stunning marble island and equipped with premium appliances, including Sub-Zero, Wolf, and KitchenAid. Custom plaster detailing, a statement range, and a well-appointed butler’s pantry elevate the space for both everyday living and entertaining. Multiple living areas, each with true masonry fireplaces, provide comfortable gathering spaces, while the formal dining room offers a refined setting beneath elegant lighting and exposed beams. The private primary suite is a luxurious retreat with separate his-and-her baths and dressing areas, thoughtfully designed for comfort and privacy. Outdoor living is nothing short of extraordinary. The pool courtyard is framed by structured hedges, mature trees, and expansive brick terraces, creating a resort-like setting. A large screened porch with wood ceilings, brick floors, a fireplace, and an outdoor kitchen seamlessly extends the living space, perfect for year-round enjoyment. Other features include a lifetime slate roof, full foam insulation, and a whole-house generator.
For sale
$3,399,000
22111 Rabbit Run Dr, Baton Rouge, LA 70817
4beds
9,300sqft
Single Family Residence
Built in 2010
13.63 Acres Lot
$-- Zestimate®
$365/sqft
$133/mo HOA
What's special
Understated shuttersSoft whitewashed brickStatement rangeCustom millworkFormal gardensHand-selected antique cypress beamsSlate roof
- 189 days
- 992
- 68
Zillow last checked:
Listing updated:
Listed by:
Ruthie Golden,
PINO & Associates 225-444-5664
Source: ROAM MLS,MLS#: 2026008167
Facts & features
Interior
Bedrooms & bathrooms
- Bedrooms: 4
- Bathrooms: 6
- Full bathrooms: 5
- 1/2 bathrooms: 1
Primary bedroom
- Level: First
- Area: 450 Square Feet
- Dimensions: 25 x 18
Bedroom
- Level: Second
- Area: 240 Square Feet
- Dimensions: 16 x 15
Bedroom
- Level: First
- Area: 240 Square Feet
- Dimensions: 16 x 15
Bedroom
- Level: Second
- Area: 240 Square Feet
- Dimensions: 16 x 15
Primary bathroom
- Level: First
- Area: 616 Square Feet
- Dimensions: 28 x 22
Breakfast
- Level: First
- Area: 104 Square Feet
- Dimensions: 13 x 8
Dining room
- Level: First
- Area: 357 Square Feet
- Dimensions: 21 x 17
Game room
- Level: Third
- Area: 688 Square Feet
- Dimensions: 43 x 16
Great room
- Level: First
- Area: 693 Square Feet
- Dimensions: 33 x 21
Other
- Level: First
- Area: 600 Square Feet
- Dimensions: 25 x 24
Kitchen
- Level: First
- Area: 450 Square Feet
- Dimensions: 25 x 18
Media room
- Level: Second
- Area: 400 Square Feet
- Dimensions: 25 x 16
Mud room
- Level: First
- Area: 143 Square Feet
- Dimensions: 13 x 11
Office
- Level: Second
- Area: 182 Square Feet
- Dimensions: 14 x 13
Pantry
- Level: First
- Area: 102 Square Feet
- Dimensions: 17 x 6
Heating
- Central, Natural Gas, Multiple Units
Cooling
- Central Air, Ceiling Fan(s), Multi Units
Appliances
- Included: Disposal, Dishwasher, Ice Maker, Microwave, Refrigerator, Trash Compactor, Range, Indoor Grill, Freezer
- Laundry: Inside
Features
- Bidet, Central Vacuum, Double Vanity, Dual Closets, Kitchen Island, Pantry, Sauna, Wet Bar, Walk-In Closet(s), High Ceilings, Separate Shower, Varied Ceiling Heights, Wired for Sound, Beamed Ceilings, Crown Molding, Multi-Head Shower, Dressing Area, Water Closet, En Suite, Solid Surface Counters
- Flooring: Marble, Other, Wood
- Windows: Window Treatments
Interior area
- Total structure area: 12,190
- Total interior livable area: 9,300 sqft
Property
Parking
- Parking features: Attached Garage, Garage Door Opener, RV/Boat Port, Garage Faces Rear, Covered
- Has garage: Yes
Features
- Levels: Three Or More
- Stories: 3
- Exterior features: Fire Pit, Lighting, Outdoor Grill, Outdoor Kitchen
- Has private pool: Yes
- Pool features: In Ground, Salt Water, Gunite
- Fencing: Other,Partial,Wood
- Has view: Yes
- View description: Water
- Has water view: Yes
- Waterfront features: Lake Front, Pond, Walk To Water, Other
Lot
- Size: 13.63 Acres
- Dimensions: 895 x 1006 x 250 x 1340
- Features: Landscaped, Level, Shade Tree(s)
Details
- Parcel number: 1311697
- Zoning: Res Single Family Zone,Ru
- Other equipment: Generator
Construction
Type & style
- Home type: SingleFamily
- Architectural style: French Provincial
- Property subtype: Single Family Residence
Materials
- Brick, Frame, Stucco
- Foundation: Slab, Post Tension
- Roof: Slate
Condition
- Year built: 2010
Utilities & green energy
- Sewer: Public Sewer
- Water: Public
- Utilities for property: Cable Available
Community & HOA
Community
- Features: Acres, Gated, Other, Water Access
- Security: Smoke Detector(s)
- Subdivision: Mallard Lakes
HOA
- Has HOA: Yes
- Services included: Maintenance Grounds, Common Area, Maintenance of Subdivision Entry
- HOA fee: $1,600 annually
Location
- Region: Baton Rouge
Financial & listing details
- Price per square foot: $365/sqft
- Tax assessed value: $1,477,000
- Annual tax amount: $16,022
- Date on market: 5/4/2026
- Listing terms: Cash,Conventional,Private Financing Available
Estimated market value
Not available
Estimated sales range
Not available
Not available
Price history
| Date | Event | Price |
|---|---|---|
| 5/4/2026 | Listed for sale | $3,399,000-1.5%$365/sqft |
Source:  ROAM MLS #2026008167 Report a problem | ||
| 7/2/2023 | Listing removed | -- |
Source: ROAM MLS #2022004743 Report a problem | ||
| 4/2/2022 | Listed for sale | $3,450,000-3.9%$371/sqft |
Source: ROAM MLS #2022004743 Report a problem | ||
| 7/16/2021 | Listing removed | -- |
Source: ROAM MLS #2020007778 Report a problem | ||
| 5/22/2020 | Listed for sale | $3,590,000-9.1%$386/sqft |
Source: Del Rio Real Estate, Inc. #2020007778 Report a problem | ||
| 11/10/2018 | Listing removed | $3,950,000$425/sqft |
Source: Pro Sold Realty #2018000511 Report a problem | ||
| 1/11/2018 | Listed for sale | $3,950,000$425/sqft |
Source: Pro Sold Realty #2018000511 Report a problem | ||
Public tax history
| Year | Property taxes | Tax assessment |
|---|---|---|
| 2025 | $16,022 -0.5% | $147,700 |
| 2024 | $16,097 +10.7% | $147,700 +11.3% |
| 2023 | $14,543 +3.3% | $132,700 |
| 2022 | $14,077 +2% | $132,700 |
| 2021 | $13,802 -1.3% | $132,700 |
| 2020 | $13,985 -2% | $132,700 +8.1% |
| 2019 | $14,268 +1.3% | $122,700 |
| 2018 | $14,084 +6.5% | $122,700 |
| 2017 | $13,225 | $122,700 |
| 2016 | $13,225 +2.6% | $122,700 +4.7% |
| 2015 | $12,884 +7.4% | $117,200 |
| 2014 | $12,000 | $117,200 |
| 2013 | $12,000 -6.4% | $117,200 |
| 2012 | $12,818 -27.9% | $117,200 -27.3% |
| 2011 | $17,789 +426.1% | $161,200 +419.2% |
| 2010 | $3,381 | $31,050 |
Find assessor info on the county website
Monthly payment
Est. payment
Payment breakdown
Explore the cost of this home by adjusting the details. Changes won't be saved.Climate risks
Neighborhood: Jefferson
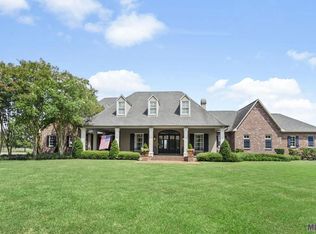
Similar homes
- $2,600,0007 bd7 ba7.9k sqft21808 Turkey Creek Dr, Baton Rouge, LA 70817For Sale
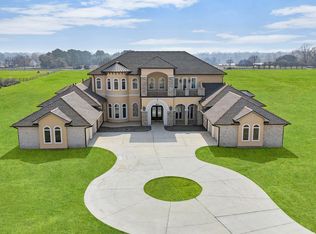
 MLS ID #2600001231, Diana Greene, Keller Williams Realty Acadiana. ROAM MLS
- $2,495,0005 bd6 ba4.8k sqft10667 Manchac Pass Ave, Baton Rouge, LA 70817For Sale
 MLS ID #2026014227, Calvin Clement, Pennant Real Estate. ROAM MLS
- $3,500,0006 bd5 ba5.8k sqft10820 Highland Rd, Baton Rouge, LA 70810For Sale
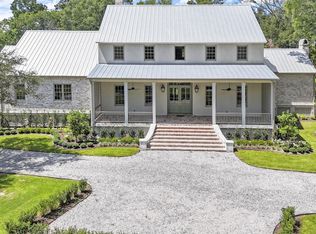 MLS ID #2026011801, David Madaffari, Grassroots Real Estate Group. ROAM MLS
- $3,495,0007 bd7 ba8.1k sqft17918 Augusta Pointe Ct, Baton Rouge, LA 70810For Sale
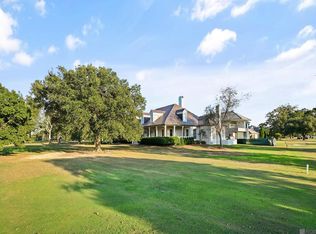 MLS ID #2026018763, Quita Cutrer, Burns & Co., Inc.. ROAM MLS
- $2,995,0006 bd8 ba8.4k sqft18424 S Mission Hills Ave, Baton Rouge, LA 70810For SaleMLS ID #2025012052, Quita Cutrer, Burns & Co., Inc.. ROAM MLS
- $3,395,0004 bd4 ba6k sqft16033 Wiggins Dr, Pride, LA 70770For SaleMLS ID #2025008206, Aaron Goolsby, Covington & Associates Real Estate, LLC. ROAM MLS
- $2,150,0004 bd6 ba6.1k sqft18211 S Mission Hills Ave, Baton Rouge, LA 70810For SaleMLS ID #2026013130, Heather Civello, Del Rio Real Estate, Inc.. ROAM MLS
- $1,995,0004 bd5 ba6.3k sqft13190 Adonice Ln, Gonzales, LA 70737For SaleMLS ID #2026012395, Trey Willard, The W Group Real Estate LLC. ROAM MLS
- $2,690,0005 bd4 ba6.9k sqft6648 Highland Rd, Baton Rouge, LA 70808For SaleMLS ID #2026017833, Ruthie Golden, PINO & Associates. ROAM MLS
- $1,975,0007 bd10 ba6.8k sqft13505 N Amiss Rd, Baton Rouge, LA 70810For SaleMLS ID #2026012821, Kayla Luffey, Compass - Perkins. ROAM MLS
- $2,850,0005 bd6 ba6k sqft7765 Highland Rd, Baton Rouge, LA 70808For SaleMLS ID #2026009359, Risa Settoon, Magnolia Roots Realty LLC. ROAM MLS
- $3,995,0006 bd7 ba6.4k sqft6326 Highland Rd, Baton Rouge, LA 70808For SaleMLS ID #2025008734, Quita Cutrer, Burns & Co., Inc.. ROAM MLS
- $1,999,9003 bd5 ba7.1k sqft17979 S Harrells Ferry Rd, Baton Rouge, LA 70816For SaleMLS ID #2026012300, Vickie Barcelona, Triangle Realty. ROAM MLS
- $2,825,0005 bd6 ba7.8k sqft(Undisclosed Address), Baton Rouge, LA 70809For SaleMLS ID #2026005764, Leigh Adams, RE/MAX Professional. ROAM MLS
- $2,250,0006 bd8 ba5.2k sqft19420 N Muirfield Cir, Baton Rouge, LA 70810For SaleMLS ID #2026007533, Chase Muller, United Properties of Louisiana. ROAM MLS
- $1,850,0004 bd6 ba7.6k sqft36092 Bluff Oaks Ave, Prairieville, LA 70769For SaleMLS ID #2026013505, Trey Willard, The W Group Real Estate LLC. ROAM MLS
- $2,750,0004 bd5 ba5k sqftLOT 4 Highmont Ave, Saint George, LA 70810For SaleMLS ID #2026017998, Brandon Craft, Craft Realty. ROAM MLS
- $3,700,0004 bd6 ba5.8k sqft3234 Fritchie Dr, Baton Rouge, LA 70809For SaleMLS ID #2026008655, Ann Mullins, Compass - Perkins. ROAM MLS
- $2,950,0007 bd7 ba6.7k sqft2825 McCarroll Dr, Baton Rouge, LA 70809For SaleMLS ID #2026010105, Leslie Gladney, Burns & Co., Inc.. ROAM MLS
- $1,750,0006 bd6 ba5.3k sqft17220 N Lakeway Ave, Baton Rouge, LA 70810For SaleMLS ID #2025018488, Quita Cutrer, Burns & Co., Inc.. ROAM MLS
