Mediterranean Estate with Courtyard Pool and Park-Like Grounds. Comprehensive restoration and renovation of a palatial estate. Set behind a wrought-iron gate and framed by palms and mature oaks, this stucco and clay-tile villa blends Mediterranean and Moorish design with exceptional craftsmanship. Twin Corinthian marble columns and a hand-carved wooden door welcome you inside. Polished marble floors, sculpted Moorish archways, and dark timber beams set an artisan tone in the foyer. The great room soars beneath a domed ceiling ringed with clerestory windows and a cascading crystal chandelier. Gleaming hardwoods, a marble fireplace, a sweeping staircase with wrought-iron balusters, and walls of French doors complete the space. A second living area features a fireplace with hand-painted blue-and-white tile, a tile ceiling frieze, and built-in window seating. Custom built-ins with rich red backing create a dramatic library or display space. The open kitchen offers cream cabinetry, granite counters, a center island with gas cooktop and stainless hood, double wall ovens, and stainless appliances. It flows into a columned, marble-floored entertaining area with a skylight, plus a beamed great room whose sliding glass doors open to an expansive deck wrapped around a mature tree. At the heart of the home, a private courtyard offers a tile-lined reflecting pool with a heron sculpture, and covered walkways, all accessed by French doors from multiple rooms. Outside, a tree-shaded lawn slopes toward a tranquil pond. A carport, attached garage, and circular drive complete the property. Stay tuned for a "Designers View" of what this home could really be!
For sale
$2,770,000
6648 Highland Rd, Baton Rouge, LA 70808
5beds
6,961sqft
Single Family Residence
Built in 2001
2.12 Acres Lot
$-- Zestimate®
$398/sqft
$-- HOA
What's special
Attached garageSculpted moorish archwaysWalls of french doorsHand-carved wooden doorWrought-iron gateDouble wall ovensPrivate courtyard
- 31 days
- 559
- 22
Zillow last checked:
Listing updated:
Listed by:
Ruthie Golden,
Amelia Fine Homes LLC 225-778-7043
Source: ROAM MLS,MLS#: 2026017833
Facts & features
Interior
Bedrooms & bathrooms
- Bedrooms: 5
- Bathrooms: 4
- Full bathrooms: 4
Primary bedroom
- Level: First
- Area: 396 Square Feet
- Dimensions: 24.0 X 16.5
Bedroom
- Level: First
- Area: 155.94 Square Feet
- Dimensions: 13.8 X 11.3
Bedroom
- Level: First
- Area: 121 Square Feet
- Dimensions: 11.0 X 11.0
Bedroom
- Level: First
- Area: 132 Square Feet
- Dimensions: 12.0 X 11.0
Bedroom
- Level: First
- Area: 132 Square Feet
- Dimensions: 12.0 X 11.0
Primary bathroom
- Level: First
- Area: 374.4 Square Feet
- Dimensions: 19.2 X 19.5
Breakfast
- Level: First
- Area: 448 Square Feet
- Dimensions: 28.0 X 16.0
Den
- Level: First
- Area: 812 Square Feet
- Dimensions: 40.6X 20.0
Dining room
- Level: First
- Area: 342 Square Feet
- Dimensions: 19.0 X 18.0
Kitchen
- Level: First
- Area: 240 Square Feet
- Dimensions: 20.0 X 12.0
Library
- Level: Second
- Area: 515.29 Square Feet
- Dimensions: 22.7 X 22.7
Living room
- Level: First
- Area: 728 Square Feet
- Dimensions: 28.0 X 26.0
Office
- Level: First
- Area: 205.5 Square Feet
- Dimensions: 13.7 X 15.0
Heating
- Central
Cooling
- Central Air, Multi Units
Features
- Breakfast Bar, Double Vanity, Wet Bar, High Ceilings, Crown Molding, Built-in Features, Bookcases, En Suite
- Flooring: Carpet, Ceramic Tile, Marble, Wood
Interior area
- Total structure area: 7,871
- Total interior livable area: 6,961 sqft
Property
Parking
- Total spaces: 2
Features
- Levels: One
- Stories: 1
- On waterfront: Yes
- Waterfront features: Lake Front, Pond
Lot
- Size: 2.12 Acres
- Dimensions: 100 x 490
- Features: Irregular Lot, Rolling Slope, Shade Tree(s)
Details
- Parcel number: 872113
Construction
Type & style
- Home type: SingleFamily
- Architectural style: Mediterranean
- Property subtype: Single Family Residence
Materials
- Frame, Stucco
- Foundation: Slab
- Roof: Tile
Condition
- Year built: 2001
Utilities & green energy
- Sewer: Public Sewer
- Water: Public
Community & HOA
Community
- Subdivision: University Estates
HOA
- Has HOA: No
Location
- Region: Baton Rouge
Financial & listing details
- Price per square foot: $398/sqft
- Tax assessed value: $564,000
- Annual tax amount: $6,129
- Date on market: 9/30/2026
- Listing terms: Cash,Conventional
Estimated market value
Not available
Estimated sales range
Not available
Not available
Price history
| Date | Event | Price |
|---|---|---|
| 9/30/2026 | Listed for sale | $2,770,000+361.7%$398/sqft |
Source:  ROAM MLS #2026017833 Report a problem | ||
| 1/16/2019 | Sold | -- |
Source: ROAM MLS #2018001093 Report a problem | ||
| 12/24/2018 | Listed for sale | $599,900$86/sqft |
Source: Donald Julien & Associates BR #2018001093 Report a problem | ||
| 10/3/2018 | Listing removed | $599,900$86/sqft |
Source: Donald Julien & Associates BR #2018001093 Report a problem | ||
| 7/24/2018 | Listed for sale | $599,900$86/sqft |
Source: Donald Julien & Associates BR #2018001093 Report a problem | ||
| 5/8/2018 | Listing removed | $599,900$86/sqft |
Source: Donald Julien & Associates BR #2018001093 Report a problem | ||
| 4/5/2018 | Price change | $599,900-14.3%$86/sqft |
Source: Donald Julien & Associates BR #2018001093 Report a problem | ||
| 2/22/2018 | Price change | $699,900-6.7%$101/sqft |
Source: Donald Julien & Associates BR #2018001093 Report a problem | ||
| 1/23/2018 | Price change | $749,900-12.3%$108/sqft |
Source: Donald Julien & Associates BR #2018001093 Report a problem | ||
| 11/12/2017 | Price change | $855,000-5%$123/sqft |
Source: Donald Julien & Associates BR #2017014523 Report a problem | ||
| 10/6/2017 | Price change | $900,000-5.3%$129/sqft |
Source: Donald Julien & Associates BR #2017014523 Report a problem | ||
| 9/13/2017 | Listed for sale | $950,000-45.7%$136/sqft |
Source: Donald Julien & Associates BR #2017014523 Report a problem | ||
| 6/16/2016 | Listing removed | -- |
Source: Auction.com Report a problem | ||
| 5/18/2016 | Listed for sale | -- |
Source: Auction.com Report a problem | ||
| 11/21/2014 | Listing removed | $1,750,000$251/sqft |
Source: Keller Williams - Ascension Parish #b1406735 Report a problem | ||
| 5/20/2014 | Listed for sale | $1,750,000-12%$251/sqft |
Source: Keller Williams - Ascension Parish #b1406735 Report a problem | ||
| 10/1/2013 | Listing removed | $1,988,000$286/sqft |
Source: Coldwell Banker One #b1303004 Report a problem | ||
| 3/8/2013 | Listed for sale | $1,988,000$286/sqft |
Source: Coldwell Banker One #b1303004 Report a problem | ||
| 4/19/1999 | Sold | -- |
Source: ROAM MLS #199801145 Report a problem | ||
Public tax history
| Year | Property taxes | Tax assessment |
|---|---|---|
| 2025 | $6,129 +5.4% | $56,400 |
| 2024 | $5,817 +11.8% | $56,400 +11.9% |
| 2023 | $5,205 -0.2% | $50,400 |
| 2022 | $5,217 +2.3% | $50,400 |
| 2021 | $5,100 +0.2% | $50,400 |
| 2020 | $5,090 -8.6% | $50,400 +9.6% |
| 2019 | $5,571 +1.3% | $46,000 |
| 2018 | $5,502 | $46,000 |
| 2017 | $5,502 | $46,000 |
| 2016 | $5,502 +2.5% | $46,000 |
| 2015 | $5,366 +17.3% | $46,000 |
| 2014 | $4,576 | $46,000 |
| 2013 | $4,576 -14.5% | $46,000 |
| 2012 | $5,350 +8.8% | $46,000 |
| 2011 | $4,918 | $46,000 |
| 2010 | $4,918 +16.6% | $46,000 |
| 2009 | $4,217 -0.6% | $46,000 |
| 2008 | $4,242 -0.8% | $46,000 |
| 2007 | $4,276 +0.9% | $46,000 |
| 2006 | $4,237 +1% | $46,000 |
| 2005 | $4,194 +74.4% | $46,000 +53.3% |
| 2004 | $2,405 +7.4% | $30,000 +7.1% |
| 2003 | $2,240 -23.2% | $28,000 -18.8% |
| 2002 | $2,916 | $34,500 |
Find assessor info on the county website
Monthly payment
Est. payment
Payment breakdown
Explore the cost of this home by adjusting the details. Changes won't be saved.Climate risks
Neighborhood: South Burbank

Similar homes
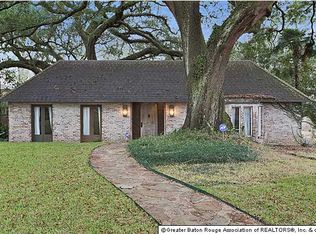
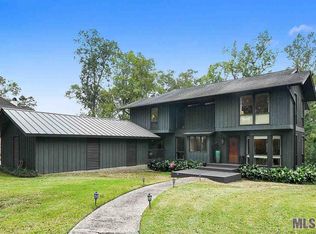
- $2,975,0003 bd4 ba4.1k sqft919 Sweets Ln, Baton Rouge, LA 70808For Sale
 MLS ID #2026017703, Ann Mullins, Compass - Perkins. ROAM MLS
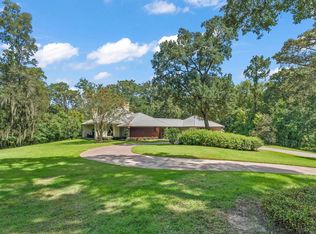
- $2,850,0005 bd6 ba6k sqft7765 Highland Rd, Baton Rouge, LA 70808For Sale
 MLS ID #2026009359, Risa Settoon, Magnolia Roots Realty LLC. ROAM MLS
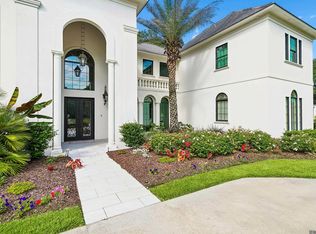
- $3,995,0006 bd7 ba6.4k sqft6326 Highland Rd, Baton Rouge, LA 70808For Sale
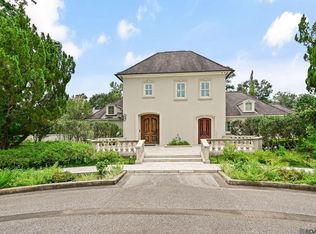 MLS ID #2025008734, Quita Cutrer, Burns & Co., Inc.. ROAM MLS
- $2,825,0005 bd6 ba7.8k sqft(Undisclosed Address), Baton Rouge, LA 70809For Sale
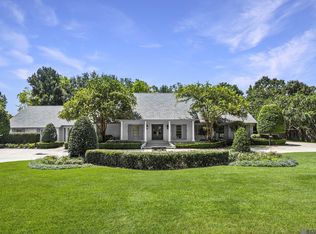 MLS ID #2026005764, Leigh Adams, RE/MAX Professional. ROAM MLS
- $3,250,0003 bd3 ba4.5k sqft1544 Stanford Ave, Baton Rouge, LA 70808For SaleMLS ID #2026013049, Leslie Gladney, Burns & Co., Inc.. ROAM MLS
- $1,599,0004 bd4 ba4.8k sqft539 Sunset Blvd, Baton Rouge, LA 70808For SaleMLS ID #2026016185, Erin Aguilar Russo, The W Group Real Estate LLC. ROAM MLS
- $2,250,0004 bd6 ba4.5k sqft2502 Dalrymple Dr, Baton Rouge, LA 70808For SaleMLS ID #2026004968, Ann Mullins, Compass - Perkins. ROAM MLS
- $2,950,0007 bd7 ba6.7k sqft2825 McCarroll Dr, Baton Rouge, LA 70809For SaleMLS ID #2026010105, Leslie Gladney, Burns & Co., Inc.. ROAM MLS
- $1,495,0007 bd9 ba5k sqft837 Myrtle View Dr, Baton Rouge, LA 70810For SaleMLS ID #200HGX, Quita Cutrer, Burns & Co., Inc.. ROAM MLS
- $1,895,0004 bd5 ba4.6k sqft1525 Brame Dr, Baton Rouge, LA 70808For SaleMLS ID #2025017505, Helen Butts Field, RE/MAX Professional. ROAM MLS
- $2,600,0007 bd7 ba7.9k sqft21808 Turkey Creek Dr, Baton Rouge, LA 70817For SaleMLS ID #2600001231, Diana Greene, Keller Williams Realty Acadiana. ROAM MLS
- $1,895,0005 bd4 ba4.3k sqft765 Myrtle View Dr, Baton Rouge, LA 70810For SaleMLS ID #2026017605, Sheri Domingue, Burns & Co., Inc.. ROAM MLS
- $3,500,0006 bd5 ba5.8k sqft10820 Highland Rd, Baton Rouge, LA 70810For SaleMLS ID #2026011801, David Madaffari, Grassroots Real Estate Group. ROAM MLS
- $2,750,0004 bd5 ba5k sqftLOT 4 Highmont Ave, Saint George, LA 70810For SaleMLS ID #2026017998, Brandon Craft, Craft Realty. ROAM MLS
- $1,699,0005 bd6 ba4.5k sqft6411 Goodwood Ave, Baton Rouge, LA 70806For SaleMLS ID #2026019040, Trey Willard, The W Group Real Estate LLC. ROAM MLS
- $1,895,0005 bd6 ba5.7k sqft4505 Bluebonnet Rd, Baton Rouge, LA 70809For SaleMLS ID #2026013986, Jodie Strain, Compass - Perkins. ROAM MLS
- $1,425,0005 bd6 ba5.6k sqft9631 Myrtle Ln, Baton Rouge, LA 70810For SaleMLS ID #2026015684, Paul Burns, Burns & Co., Inc.. ROAM MLS
- $2,495,0005 bd6 ba4.8k sqft10667 Manchac Pass Ave, Baton Rouge, LA 70817For SaleMLS ID #2026014227, Calvin Clement, Pennant Real Estate. ROAM MLS
- $2,490,0005 bd7 ba5.5k sqft170 Fulwar Skipwith Rd, Baton Rouge, LA 70810For SaleMLS ID #2026015982, Christy Gomez, Pennant Real Estate. ROAM MLS
- $2,995,0006 bd8 ba8.4k sqft18424 S Mission Hills Ave, Baton Rouge, LA 70810For SaleMLS ID #2025012052, Quita Cutrer, Burns & Co., Inc.. ROAM MLS
