Welcome to 22222 E Jarvis Place — your own CORNER LOT retreat near open space in the coveted Cherry Creek School District. From the inviting covered front porch to the thoughtfully designed interior, this home blends comfort, function, and lifestyle. Step inside to find neutral paint, modern, wood flooring throughout the main level, and a cozy two-sided fireplace. A flexible front room is perfect for a reading nook, home office or playroom, while the spacious great room flows seamlessly into the open dining area and expansive kitchen. Enjoy stainless steel appliances, an oversized pantry, and plenty of cabinet space. Step right outside to your fenced, private backyard, complete with a pergola, extended patio, and tranquil sitting area—all tucked into a quiet neighborhood setting. The main level also features a convenient half bath, laundry with cabinet storage, bonus coat-closet storage. Upstairs, discover a bright and versatile loft with custom built-ins—ideal for a playroom, home office, or media space. The generously sized primary suite is complete with an en suite full bathroom. Two additional bedrooms and a full bathroom provide plenty of room for family or guests. Enjoy the best of Colorado living with walking trails, playgrounds, and mountain views just down the street and several golf courses nearby. Close to Southlands shopping center, restaurants, Aurora Reservoir and many conveniences, this home truly offers space, flexibility, and an unbeatable location—ready to welcome you home! Some photos may be virtually staged.
Sold for $520,000
$520,000
22222 E Jarvis Place, Aurora, CO 80018
3beds
1,913sqft
Single Family Residence
Built in 2008
6,872 Square Feet Lot
$512,100 Zestimate®
$272/sqft
$2,930 Estimated rent
Home value
$512,100
$481,000 - $548,000
$2,930/mo
Zestimate® history
Owner options
List your home for rent
$2,930/mo
Rent Zestimate®
Find your next renter with Zillow Rental Manager. Plus, with online applications, you can quickly screen prospective tenants – for free.
$2,930/mo
Rent Zestimate®
Refinance and save
$3,122/mo
Est. payment
Refinancing to a lower rate could help reduce your monthly payments and save thousands over the life of the loan.
$3,122/mo
Est. payment
Explore your selling options
Work with a Zillow partner agent
Leverage their expertise and Zillow's premium Showcase listings to get your home seen by more buyers.
Get startedList with your own agent
Get your home in front of millions of buyers by listing it on Zillow.
Learn how to do itSell it yourself
Take full control of how buyers see your home on Zillow by listing For Sale by Owner (FSBO).
List your homeWhat's special
Cozy two-sided fireplaceFenced private backyardCorner lotCustom built-insOversized pantryPrimary suiteBright and versatile loft
Zillow last checked:
Listing updated:
Listed by:
Nita Kolarsick 303-250-8280 Nita@NitaHome.com,
Camber Realty, LTD
Bought with:
Blair Williams, 100106726
RE/MAX Professionals
Source: REcolorado as distributed by MLS GRID,MLS#: 5802206
Facts & features
Interior
Bedrooms & bathrooms
- Bedrooms: 3
- Bathrooms: 3
- Full bathrooms: 2
- 1/2 bathrooms: 1
- Main level bathrooms: 1
Bedroom
- Description: Generously Sized Primary | Walk In Closet
- Features: Primary Suite
- Level: Upper
Bedroom
- Description: Second Bedroom Upstairs
- Level: Upper
Bedroom
- Description: Updated Secondary Full Bathroom
- Level: Upper
Bathroom
- Description: Convenient 1/2 Bath | Main Level
- Level: Main
Bathroom
- Description: En Suite Primary Full Bathroom
- Features: Primary Suite
- Level: Upper
Bathroom
- Description: Third Bedroom Upstairs
- Level: Upper
Dining room
- Description: Great Room | Flows Into Kitchen
- Level: Main
Family room
- Description: Great Room Opens To Kitchen | Cozy Fireplace
- Level: Main
Kitchen
- Description: Expansive Kitchen | Plenty Of Cabinets | Stainless Appliances
- Level: Main
Living room
- Description: Quiet Space To Relax | Flex Space
- Level: Main
Loft
- Description: Huge Loft | Makes Great Office Or Media Room
- Level: Upper
Heating
- Forced Air
Cooling
- Central Air
Appliances
- Included: Cooktop, Dishwasher, Disposal, Dryer, Microwave, Oven, Range, Refrigerator, Washer
Features
- Built-in Features, Ceiling Fan(s), Eat-in Kitchen, Five Piece Bath, High Ceilings, Laminate Counters, Open Floorplan, Pantry, Primary Suite, Vaulted Ceiling(s), Walk-In Closet(s)
- Flooring: Carpet, Tile, Wood
- Windows: Double Pane Windows
- Has basement: No
- Number of fireplaces: 1
- Fireplace features: Family Room, Gas, Living Room
Interior area
- Total structure area: 1,913
- Total interior livable area: 1,913 sqft
- Finished area above ground: 1,913
Property
Parking
- Total spaces: 2
- Parking features: Garage - Attached
- Attached garage spaces: 2
Features
- Levels: Two
- Stories: 2
- Patio & porch: Covered, Front Porch, Patio
- Exterior features: Private Yard
- Fencing: Partial
Lot
- Size: 6,872 Square Feet
- Features: Corner Lot, Level
Details
- Parcel number: 034548513
- Special conditions: Standard
Construction
Type & style
- Home type: SingleFamily
- Property subtype: Single Family Residence
Materials
- Stone, Wood Siding
- Roof: Concrete
Condition
- Year built: 2008
Utilities & green energy
- Sewer: Public Sewer
- Water: Public
Community & HOA
Community
- Security: Carbon Monoxide Detector(s), Smoke Detector(s)
- Subdivision: East Quincy Highlands
HOA
- Has HOA: Yes
- Amenities included: Park, Playground
- Services included: Recycling, Trash
- HOA fee: $44 monthly
- HOA name: East Quincy Highlands II HOA
- HOA phone: 303-482-1002
Location
- Region: Aurora
Financial & listing details
- Price per square foot: $272/sqft
- Tax assessed value: $527,600
- Annual tax amount: $3,030
- Date on market: 10/9/2025
- Listing terms: Cash,Conventional,FHA,VA Loan
- Exclusions: Sellers Personal Property & Staging Items
- Ownership: Individual
- Road surface type: Paved
Price history
| Date | Event | Price |
|---|---|---|
| 2/10/2026 | Sold | $520,000-1%$272/sqft |
Source:  REcolorado as distributed by MLS GRID #5802206 Report a problem REcolorado as distributed by MLS GRID #5802206 Report a problem | ||
| 1/14/2026 | Pending sale | $525,000$274/sqft |
Source: REcolorado as distributed by MLS GRID #5802206 Report a problem | ||
| 11/12/2025 | Price change | $525,000-0.8%$274/sqft |
Source: REcolorado as distributed by MLS GRID #5802206 Report a problem | ||
| 10/9/2025 | Listed for sale | $529,000-1.6%$277/sqft |
Source: REcolorado as distributed by MLS GRID #5802206 Report a problem | ||
| 8/30/2022 | Sold | $537,500+78.6%$281/sqft |
Source: Public Record Report a problem | ||
| 8/6/2015 | Sold | $301,000+5.6%$157/sqft |
Source: Public Record Report a problem | ||
| 7/15/2015 | Listed for sale | $285,000$149/sqft |
Source: Coldwell Banker Residential Brokerage - Parker #9334438 Report a problem | ||
| 7/1/2015 | Pending sale | $285,000$149/sqft |
Source: Coldwell Banker Residential Brokerage - Parker #9334438 Report a problem | ||
| 6/27/2015 | Listed for sale | $285,000+32.6%$149/sqft |
Source: Coldwell Banker Residential Brokerage - Parker #9334438 Report a problem | ||
| 12/31/2012 | Sold | $215,000-2.2%$112/sqft |
Source: Public Record Report a problem | ||
| 9/25/2012 | Pending sale | $219,900$115/sqft |
Source: RE/MAX OF CHERRY CREEK INC #1129274 Report a problem | ||
| 9/22/2012 | Price change | $219,900-4.3%$115/sqft |
Source: RE/MAX OF CHERRY CREEK INC #1129274 Report a problem | ||
| 8/17/2012 | Price change | $229,900-6.2%$120/sqft |
Source: RE/MAX OF CHERRY CREEK INC #1129274 Report a problem | ||
| 7/6/2012 | Listed for sale | $245,000+2.9%$128/sqft |
Source: RE/MAX of Cherry Creek #1108763 Report a problem | ||
| 9/4/2008 | Sold | $238,200$125/sqft |
Source: Public Record Report a problem | ||
Public tax history
| Year | Property taxes | Tax assessment |
|---|---|---|
| 2025 | $3,030 +12.8% | $32,975 -8.4% |
| 2024 | $2,685 +24.6% | $35,992 -10.2% |
| 2023 | $2,154 -0.8% | $40,062 +45.4% |
| 2022 | $2,172 | $27,550 -2.8% |
| 2021 | -- | $28,343 -0.2% |
| 2020 | $2,203 +17% | $28,386 |
| 2019 | $1,884 | -- |
| 2018 | $1,884 +1.3% | $23,674 |
| 2017 | $1,859 | $23,674 +12.9% |
| 2016 | -- | $20,975 |
| 2015 | -- | $20,975 +19% |
| 2014 | $1,671 +7.7% | $17,623 -4.8% |
| 2013 | $1,551 | $18,520 |
| 2012 | -- | $18,520 |
| 2011 | $1,469 +2.7% | $18,520 +4% |
| 2010 | $1,431 +422.5% | $17,810 |
| 2009 | $274 | $17,810 +429% |
| 2008 | -- | $3,367 -41.2% |
| 2007 | -- | $5,728 +61.2% |
| 2006 | -- | $3,553 -15.5% |
| 2005 | -- | $4,205 |
Find assessor info on the county website
Neighborhood: East Quincy Highlands
Nearby homes
- $495,0003 bd2 ba1.6k sqft22242 E Jarvis Pl, Aurora, CO 80018Off Market
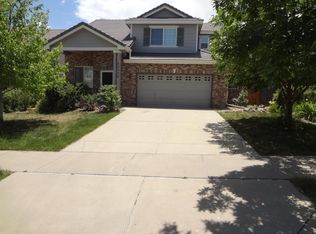
- $552,8003 bd3 ba3.2k sqft22243 E Kenyon Pl, Aurora, CO 80018Off Market
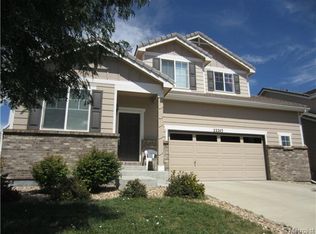
- $504,9003 bd3 ba1.6k sqft22282 E Jarvis Pl, Aurora, CO 80018Off Market

- $533,2003 bd3 ba1.9k sqft22263 E Kenyon Pl, Aurora, CO 80018Off Market
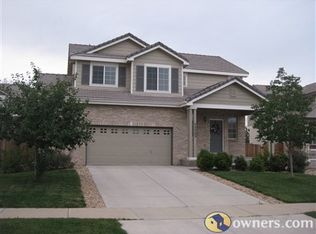
- $575,6005 bd3 ba2.3k sqft22283 E Kenyon Pl, Aurora, CO 80018Off Market
- $544,9004 bd3 ba2.2k sqft22302 E Jarvis Pl, Aurora, CO 80018Off Market
- $549,0003 bd3 ba2.6k sqft22201 E Jarvis Pl, Aurora, CO 80018Sold
- $517,0003 bd3 ba1.6k sqft22221 E Jarvis Pl, Aurora, CO 80018Off Market
Nearby schools
GreatSchools rating
- 4/10Dakota Valley Elementary SchoolGrades: PK-5Distance: 0.9 mi
- 6/10Sky Vista Middle SchoolGrades: 6-8Distance: 1.6 mi
- 9/10Eaglecrest High SchoolGrades: 9-12Distance: 1.8 mi
Schools provided by the listing agent
- Elementary: Dakota Valley
- Middle: Sky Vista
- High: Cherokee Trail
- District: Cherry Creek 5
Source: REcolorado as distributed by MLS GRID. This data may not be complete. We recommend contacting the local school district to confirm school assignments for this home.
Get a cash offer in 3 minutes
Find out how much your home could sell for in as little as 3 minutes with a no-obligation cash offer.
Estimated market value
$512,100
Get a cash offer in 3 minutes
Find out how much your home could sell for in as little as 3 minutes with a no-obligation cash offer.
Estimated market value
$512,100
- Colorado
- Arapahoe County
- Aurora
- 80018
- East Quincy Highlands
- 22222 E Jarvis Place
Nearby cities
Nearby neighborhoods
Nearby zip codes
Other Aurora Topics
