Skip main navigation
Off market
  • $495,000

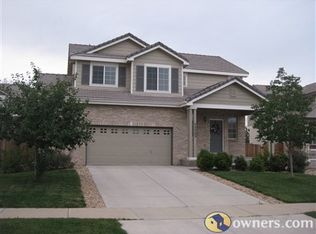
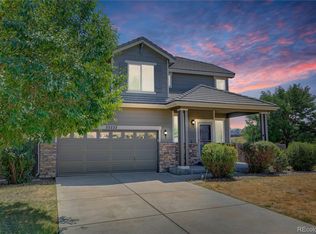
    22242 E Jarvis Pl, Aurora, CO 80018

    3beds
    2baths
    1,625sqft
    SingleFamily
    Built in 2005
    5,662 Square Feet Lot
    $495,000 Zestimate®
    $305/sqft
    $2,699 Estimated rent

    Home value

    $495,000

    $470,000 - $520,000

    $2,699/mo

    Zestimate® history
    Loading
    Loading...

    Owner options

    List your home for rent

    $2,699/mo

    Rent Zestimate®

    Find your next renter with Zillow Rental Manager. Plus, with online applications, you can quickly screen prospective tenants – for free.

    Learn more

    $2,699/mo

    Rent Zestimate®

    Refinance and save

    $2,965/mo

    Est. payment

    Refinancing to a lower rate could help reduce your monthly payments and save thousands over the life of the loan.

    See today's rates

    $2,965/mo

    Est. payment

    Explore your selling options

    Work with a Zillow partner agent

    Leverage their expertise and Zillow's premium Showcase listings to get your home seen by more buyers.

    Get started

    List with your own agent

    Get your home in front of millions of buyers by listing it on Zillow.

    Learn how to do it

    Sell it yourself

    Take full control of how buyers see your home on Zillow by listing For Sale by Owner (FSBO).

    List your home

    What's special

    3 bedroom 2 bathroom 2 story house in Aurora east of Piccadilly Rd quiet neighborhood with beautiful views of the prairie, 10 minutes from E-470 and shopping MAIN FLOOR: - Living Room (12 x 12 ) has 4 x4 tile entry way, laminate floor, vaulted ceiling, north & east widows - Hall to Kitchen has laminate floor, door to garage, bathroom, coat closet. stairs to 2nd Floor and under stair ( Harry Potter ) storage - Kitchen has tile floor, granite counter tops and granite-topped kitchen table/serving island with 4 tall chairs, fridge, cook-top stove, microwave, dishwasher, disposal, lots of solid wood cabinet & drawer space, pantry cabinet, door to Yard and open to Family Room - Dining Area (10 x 7 ) tile floor, hanging overhead light - Family Room (13 x 12 ) laminate floor, recessed lighting, gas fireplace, built in shelves, west window 2ND FLOOR: - Bedroom-1 (11 x 10 ) carpet, recessed lighting, full wall closet with 1 mirrored door, south window - Bedroom-2 (11 x 10 ) carpet, recessed lighting, 6 x 5 walk in closet, south window - Utility Alcove has washer/dryer hook-ups - Main Full Bathroom has tile floor, granite topped vanity, shower/tub - Master Bedroom (14 x 12 ) carpet, recessed lighting, 9 x 4 walk in closet with mirrored door, south window. Master Bathroom has 2 sink vanity with full wall mirror, tub/shower Yard (55 x 36 ) has red flagstone open 14 x 12 semi circular patio and 11 x 7 red flagstone patio. 2 Car Attached Garage 21 x 20 with 6 5 clearance, built in shelving rack. Project Room, L shaped (19 x6 and 11 x5 ) with built-in work-bench/tables, has power & lights small north window, room is attached to Garage but only accessible from an outside door. Central Air Conditioning. Sorry, no basement Accepts pets with a one time non-refundable $200 charge per pet. Each prospective tenant over 18 years is required to complete an online application for $48. We require your monthly income (if more than one person is renting the combined income) for this property to be at least $6500 Under most circumstances, a deposit of $2350 is required to hold the property for you for 2 weeks. During that time the property can t be rented to anyone else while we check your proof of income and allows you time to obtain the 1st months rent and Renter s Insurance, which we require on all of our properties. We do not prorate rents so one full month s rent of $2350 (plus any pet fees if applicable) is due when the lease is signed. Tenant pays utilities, trash, water & sewer

    This property is not currently displayed as for sale or rent on Zillow. This may be different from what's on other websites or public sources.
    Facts & features

    Interior

    Bedrooms & bathrooms
    • Bedrooms: 3
    • Bathrooms: 2.5
    Heating
    • Forced air, Gas
    Cooling
    • Central
    Appliances
    • Included: Dryer, Washer
    • Laundry: In Unit
    Features
    • Flooring: Tile, Carpet, Hardwood
    • Has fireplace: Yes
    Interior area
    • Total interior livable area: 1,625 sqft

    Property

    Parking
    • Total spaces: 2
    • Parking features: Garage - Attached
    Features
    • Exterior features: Wood
    Lot
    • Size: 5,662 Square Feet
    Details
    • Parcel number: 207301225002

    Construction

    Type & style
    • Home type: SingleFamily
    Materials
    • Wood
    • Roof: Tile
    Condition
    • Year built: 2005

    Community & HOA

    HOA
    • Has HOA: Yes
    • HOA fee: $37 monthly
    Location
    • Region: Aurora

    Financial & listing details

    • Price per square foot: $305/sqft
    • Tax assessed value: $515,900
    • Annual tax amount: $2,779

    Price history

    DateEventPrice
    3/24/2021Listing removed--
    Source: Owner Report a problem
    10/10/2018Listing removed$2,350$1/sqft
    Source: Owner Report a problem
    9/26/2018Price change$2,350-1.1%$1/sqft
    Source: Owner Report a problem
    8/30/2018Price change$2,375-1%$1/sqft
    Source: Best Values Real Estate Report a problem
    6/14/2018Price change$2,400-2%$1/sqft
    Source: Best Values Real Estate Report a problem
    5/23/2018Listed for rent$2,450+36.5%$2/sqft
    Source: Best Values Real Estate Report a problem
    3/28/2018Sold$365,000+1.4%$225/sqft
    Source: Public Record Report a problem
    2/24/2018Pending sale$359,990$222/sqft
    Source: LANDMARK RESIDENTIAL BROKERAGE #9635696 Report a problem
    2/22/2018Price change$359,990-1.4%$222/sqft
    Source: LANDMARK RESIDENTIAL BROKERAGE #9635696 Report a problem
    2/16/2018Listed for sale$365,000+40.4%$225/sqft
    Source: LANDMARK RESIDENTIAL BROKERAGE #9635696 Report a problem
    10/24/2015Listing removed$1,795$1/sqft
    Source: Real Property Management Report a problem
    10/6/2015Listed for rent$1,795$1/sqft
    Source: Real Property Management Colorado - Property # 145750 Report a problem
    10/16/2014Sold$260,000+10.6%$160/sqft
    Source: Public Record Report a problem
    3/31/2006Sold$235,000$145/sqft
    Source: Public Record Report a problem

    Public tax history

    YearProperty taxesTax assessment
    2025$2,779 +12.8%$32,244 -2.3%
    2024$2,462 +19.7%$33,011 -10.9%
    2023$2,058 -0.8%$37,052 +40.8%
    2022$2,075 $26,313 -2.8%
    2021-- $27,070 +2.4%
    2020$2,052 +15.2%$26,434
    2019$1,781 --
    2018$1,781 +1.3%$22,385
    2017$1,758 $22,385 +10.1%
    2016-- $20,330
    2015-- $20,330 +23.3%
    2014$1,619 +11.6%$16,485 -4.3%
    2013$1,451 $17,220
    2012-- $17,220
    2011$1,360 +2.7%$17,220 +4.4%
    2010$1,325 -11.5%$16,490
    2009$1,497 $16,490 -10.5%
    2008-- $18,419
    2007-- $18,419 +10.8%
    2006-- $16,621 +295.3%
    2005-- $4,205
    Find assessor info on the county website

    Neighborhood: East Quincy Highlands

    Nearby schools

    GreatSchools rating
    Schools provided by the listing agent
    • Elementary: Dakota Valley
    • Middle: Sky Vista
    • High: Cherokee Trail
    • District: Cherry Creek 5

    Source: The MLS. This data may not be complete. We recommend contacting the local school district to confirm school assignments for this home.

    Get a cash offer in 3 minutes
    Find out how much your home could sell for in as little as 3 minutes with a no-obligation cash offer.
    Estimated market value
    $495,000
    Get a cash offer in 3 minutes
    Find out how much your home could sell for in as little as 3 minutes with a no-obligation cash offer.
    Estimated market value
    $495,000