A great place to call home. this spacious townhome offers beautiful and practical upgrades for comfortable and easy lifestyle. Soaring ceiling, neutral color oversize tile throughout the first floor of living room, dining room and the kitchen area, abundance of natural lights pouring into the living area. Dining room is adjoining the totally upgraded gourmet kitchen with granite counters, Smart oven/ range, Microwave, bright white cabinets accented by granite backsplash, gourmet coffee counter and shelves. The sliding glass doors opening to the generous and spacious very private back-patio that backs to the green-belt provides total peace and tranquility. second floor offers master suit and bath with upgraded counters, contemporary duel sink , smart mirrors, tub/shower combo. Down the hall Two more bedrooms, one with Built-in Hide A Bed. and a full bath in the hallway. All new window blinds throughout the house. there are many Smart-house features that needs to be noticed. new roof and repipe done by HOA approx. 2/3 years ago. solar panels are on the roof permited by HOA. approx. 3 years old.
Sold for $900,000
Listed by: Regency Real Estate Brokers • Katie Amirsolaimani • Contact: 714-749-1204
Bought with: Park Regency Realty
$900,000
22222 Newbridge Dr #5, Lake Forest, CA 92630
3beds
1,595sqft
Townhouse
Built in 1985
4.87 Acres Lot
$912,700 Zestimate®
$564/sqft
$4,030 Estimated rent
Home value
$912,700
$840,000 - $995,000
$4,030/mo
Zestimate® history
Owner options
List your home for rent
$4,030/mo
Rent Zestimate®
Find your next renter with Zillow Rental Manager. Plus, with online applications, you can quickly screen prospective tenants – for free.
$4,030/mo
Rent Zestimate®
Refinance and save
$6,143/mo
Est. payment
Refinancing to a lower rate could help reduce your monthly payments and save thousands over the life of the loan.
$6,143/mo
Est. payment
Explore your selling options
Work with a Zillow partner agent
Leverage their expertise and Zillow's premium Showcase listings to get your home seen by more buyers.
Get startedList with your own agent
Get your home in front of millions of buyers by listing it on Zillow.
Learn how to do itSell it yourself
Take full control of how buyers see your home on Zillow by listing For Sale by Owner (FSBO).
List your homeWhat's special
New window blindsBacks to the green-beltTotally upgraded gourmet kitchenAbundance of natural lightPrivate back-patioOversize tileSmart mirrors
Zillow last checked:
Listing updated:
Listed by:
Katie Amirsolaimani DRE #00797817 714-749-1204,
Regency Real Estate Brokers
Bought with:
Violetta Agadjanova, DRE #01983686
Park Regency Realty
Source: CRMLS,MLS#: OC25064639 Originating MLS: California Regional MLS
Originating MLS: California Regional MLSFacts & features
Interior
Bedrooms & bathrooms
- Bedrooms: 3
- Bathrooms: 3
- Full bathrooms: 2
- 1/2 bathrooms: 1
- Main level bathrooms: 1
Rooms
- Room types: Bedroom, Kitchen, Living Room, Primary Bathroom, Primary Bedroom, Dining Room
Primary bedroom
- Features: Primary Suite
Bedroom
- Features: All Bedrooms Up
Bathroom
- Features: Bathroom Exhaust Fan, Bathtub, Dual Sinks, Soaking Tub, Tub Shower
Kitchen
- Features: Granite Counters
Heating
- Central, Fireplace(s)
Cooling
- Central Air, Electric
Appliances
- Included: Built-In Range, Dishwasher, Disposal, Microwave, Water Heater
- Laundry: In Garage
Features
- Built-in Features, Ceiling Fan(s), Cathedral Ceiling(s), Separate/Formal Dining Room, High Ceilings, Recessed Lighting, All Bedrooms Up, Primary Suite
- Flooring: Carpet, Tile
- Windows: Blinds
- Has fireplace: Yes
- Fireplace features: Living Room
- Common walls with other units/homes: 1 Common Wall
Interior area
- Total interior livable area: 1,595 sqft
Property
Parking
- Total spaces: 2
- Parking features: Garage, Garage Door Opener
- Attached garage spaces: 2
Features
- Levels: Two
- Stories: 2
- Entry location: Front door
- Pool features: Community, Association
- Has spa: Yes
- Spa features: Association
- Fencing: Average Condition
- Has view: Yes
- View description: None
Lot
- Size: 4.87 Acres
Details
- Parcel number: 93805222
- Special conditions: Standard
Construction
Type & style
- Home type: Townhouse
- Architectural style: Contemporary
- Property subtype: Townhouse
- Attached to another structure: Yes
Materials
- Roof: Composition
Condition
- New construction: No
- Year built: 1985
Utilities & green energy
- Sewer: Public Sewer
- Water: Public
- Utilities for property: Sewer Connected
Community & HOA
Community
- Features: Curbs, Pool
- Subdivision: Grandview (Gdv)
HOA
- Has HOA: Yes
- Amenities included: Picnic Area, Pool, Tennis Court(s)
- HOA fee: $520 monthly
- HOA name: Grandveiw Crest
- HOA phone: 714-508-9070
Location
- Region: Lake Forest
Financial & listing details
- Price per square foot: $564/sqft
- Tax assessed value: $663,732
- Annual tax amount: $6,974
- Date on market: 3/25/2025
- Cumulative days on market: 15 days
- Listing terms: Cash to New Loan
Price history
| Date | Event | Price |
|---|---|---|
| 5/8/2025 | Sold | $900,000+0.1%$564/sqft |
Source:  CRMLS #OC25064639 Report a problem CRMLS #OC25064639 Report a problem | ||
| 4/12/2025 | Contingent | $899,000$564/sqft |
Source: CRMLS #OC25064639 Report a problem | ||
| 3/25/2025 | Listed for sale | $899,000+51.1%$564/sqft |
Source: CRMLS #OC25064639 Report a problem | ||
| 11/14/2018 | Sold | $595,000-0.7%$373/sqft |
Source: Public Record Report a problem | ||
| 10/11/2018 | Pending sale | $599,000$376/sqft |
Source: Watts Team Real Estate #OC18212765 Report a problem | ||
| 8/31/2018 | Listed for sale | $599,000+31.6%$376/sqft |
Source: Watts Team Real Estate #OC18212765 Report a problem | ||
| 10/25/2013 | Sold | $455,000$285/sqft |
Source: Public Record Report a problem | ||
| 9/29/2013 | Listed for sale | $455,000-9.5%$285/sqft |
Source: Asbury Brokerage Services #OC13198215 Report a problem | ||
| 7/27/2004 | Sold | $503,000+169%$315/sqft |
Source: Public Record Report a problem | ||
| 8/28/1998 | Sold | $187,000$117/sqft |
Source: Public Record Report a problem | ||
Public tax history
| Year | Property taxes | Tax assessment |
|---|---|---|
| 2025 | $6,974 +1.8% | $663,732 +2% |
| 2024 | $6,848 +2.4% | $650,718 +2% |
| 2023 | $6,688 +1.8% | $637,959 +2% |
| 2022 | $6,569 +2% | $625,450 +2% |
| 2021 | $6,439 +0.9% | $613,187 +1% |
| 2020 | $6,381 | $606,900 +2% |
| 2019 | $6,381 +2% | $595,000 +21.4% |
| 2018 | $6,254 +23.8% | $490,201 +2% |
| 2017 | $5,051 | $480,590 +2% |
| 2016 | $5,051 +1.7% | $471,167 +1.5% |
| 2015 | $4,968 +3.4% | $464,090 +2% |
| 2014 | $4,802 | $455,000 +37.9% |
| 2013 | -- | $329,940 |
| 2012 | -- | $329,940 -6% |
| 2011 | -- | $351,000 |
| 2010 | -- | $351,000 |
| 2009 | -- | $351,000 -23.4% |
| 2008 | -- | $458,000 -12.5% |
| 2007 | -- | $523,321 +2% |
| 2006 | -- | $513,060 +2% |
| 2005 | -- | $503,000 +143.9% |
| 2004 | -- | $206,192 +1.9% |
| 2003 | -- | $202,413 +2% |
| 2002 | -- | $198,445 +2% |
| 2001 | $1,988 +1.3% | $194,554 +2% |
| 2000 | $1,963 | $190,740 |
Find assessor info on the county website
Neighborhood: 92630
Nearby homes
- $922,0003 bd3 ba1.5k sqft22246 Newbridge Dr #1, Lake Forest, CA 92630Off Market

- $899,8003 bd2 ba1.8k sqft22242 Newbridge Dr #2, Lake Forest, CA 92630Off Market
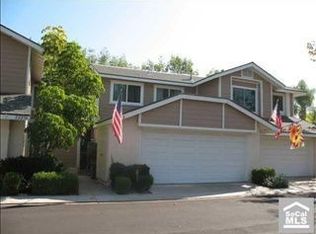
- $837,1003 bd3 ba1.5k sqft22236 Newbridge Dr #3, Lake Forest, CA 92630Off Market

- $836,3003 bd2 ba1.6k sqft22232 Newbridge Dr #4, Lake Forest, CA 92630Off Market
- $828,1003 bd2 ba1.5k sqft22216 Newbridge Dr #6, Lake Forest, CA 92630Off Market
- $938,4003 bd3 ba1.6k sqft22212 Newbridge Dr #7, Lake Forest, CA 92630Off Market
- $849,9003 bd3 ba1.5k sqft22192 Newbridge Dr #8, Lake Forest, CA 92630Sold
- $844,4003 bd2 ba1.6k sqft22205 Newbridge Dr #21, Lake Forest, CA 92630Off Market
Nearby schools
GreatSchools rating
- 7/10Lake Forest Elementary SchoolGrades: K-6Distance: 0.3 mi
- 6/10Serrano Intermediate SchoolGrades: 7-8Distance: 1.7 mi
- 8/10El Toro High SchoolGrades: 9-12Distance: 0.9 mi
Get a cash offer in 3 minutes
Find out how much your home could sell for in as little as 3 minutes with a no-obligation cash offer.
Estimated market value
$912,700
Get a cash offer in 3 minutes
Find out how much your home could sell for in as little as 3 minutes with a no-obligation cash offer.
Estimated market value
$912,700
- California
- Orange County
- Lake Forest
- 92630
- 22222 Newbridge Dr Unit 5
Nearby cities
Nearby zip codes
Other Lake Forest Topics
