Welcome to this beautifully maintained, nearly new two-story home featuring 4 spacious bedrooms, a versatile loft, and 2.5 bathrooms—designed for both everyday comfort and effortless entertaining. From the moment you step inside, you’ll notice the bright, open floorplan filled with natural light, creating a warm and inviting atmosphere. The heart of the home is a generous living area that flows seamlessly into the dining space and modern kitchen, complete with a deep single-bowl stainless steel sink and sleek quartz countertops—perfect for hosting guests or enjoying a quiet night in. Upstairs, all four bedrooms have ample space, including a serene primary suite with a private ensuite bath. The conveniently located upstairs laundry room adds ease to daily routines. Outside, a fully fenced backyard with a covered patio makes for the perfect spot to unwind or entertain during warmer months. Nestled in a picturesque neighborhood, this home offers quick access to shopping, dining, and major highways, with two schools just minutes away. A brand-new amenity center is currently underway and will feature a pool and gym. Existing community features include a pool, splash pad, park with gazebo, playground, sports court, scenic nature trails, and more.
Sold for $385,000
$385,000
22223 STORYBOOK CABIN WAY, LAND O LAKES, FL 34637
4beds
1,870sqft
Single Family Residence
Built in 2023
4,973 Square Feet Lot
$373,100 Zestimate®
$206/sqft
$2,500 Estimated rent
Home value
$373,100
$336,000 - $414,000
$2,500/mo
Zestimate® history
Owner options
List your home for rent
$2,500/mo
Rent Zestimate®
Find your next renter with Zillow Rental Manager. Plus, with online applications, you can quickly screen prospective tenants – for free.
$2,500/mo
Rent Zestimate®
Refinance and save
$2,665/mo
Est. payment
Refinancing to a lower rate could help reduce your monthly payments and save thousands over the life of the loan.
$2,665/mo
Est. payment
Explore your selling options
Work with a Zillow partner agent
Leverage their expertise and Zillow's premium Showcase listings to get your home seen by more buyers.
Get startedList with your own agent
Get your home in front of millions of buyers by listing it on Zillow.
Learn how to do itSell it yourself
Take full control of how buyers see your home on Zillow by listing For Sale by Owner (FSBO).
List your homeWhat's special
Sleek quartz countertopsPrivate ensuite bathBright open floorplanModern kitchenNatural lightCovered patioSerene primary suite
Zillow last checked:
Listing updated:
Listed by:
Jen Pickern 813-938-1781,
RE/MAX BAYSIDE REALTY LLC 813-938-1781
Bought with:
Harold Welch IV, 3449555
KELLER WILLIAMS SOUTH SHORE
Source: Stellar MLS,MLS#: TB8374172 Originating MLS: Suncoast Tampa
Originating MLS: Suncoast Tampa
Facts & features
Interior
Bedrooms & bathrooms
- Bedrooms: 4
- Bathrooms: 3
- Full bathrooms: 2
- 1/2 bathrooms: 1
Primary bedroom
- Features: Walk-In Closet(s)
- Level: Second
- Area: 182 Square Feet
- Dimensions: 14x13
Bedroom 2
- Features: Built-in Closet
- Level: Second
- Area: 110 Square Feet
- Dimensions: 11x10
Bedroom 3
- Features: Built-in Closet
- Level: Second
- Area: 110 Square Feet
- Dimensions: 10x11
Kitchen
- Level: First
- Area: 126 Square Feet
- Dimensions: 14x9
Living room
- Level: First
- Area: 234 Square Feet
- Dimensions: 18x13
Heating
- Central, Natural Gas
Cooling
- Central Air
Appliances
- Included: Dishwasher, Disposal, Dryer, Microwave, Range, Refrigerator, Washer
- Laundry: Laundry Room, Upper Level
Features
- Ceiling Fan(s), Kitchen/Family Room Combo, Living Room/Dining Room Combo, Open Floorplan, PrimaryBedroom Upstairs, Walk-In Closet(s)
- Flooring: Carpet
- Doors: Sliding Doors
- Has fireplace: No
Interior area
- Total structure area: 2,483
- Total interior livable area: 1,870 sqft
Property
Parking
- Total spaces: 2
- Parking features: Garage - Attached
- Attached garage spaces: 2
- Details: Garage Dimensions: 20X20
Features
- Levels: Two
- Stories: 2
- Exterior features: Irrigation System, Sidewalk
Lot
- Size: 4,973 Square Feet
Details
- Parcel number: 1925190200003000330
- Zoning: MPUD
- Special conditions: None
Construction
Type & style
- Home type: SingleFamily
- Property subtype: Single Family Residence
Materials
- Block, Wood Frame
- Foundation: Slab
- Roof: Shingle
Condition
- Completed
- New construction: No
- Year built: 2023
Utilities & green energy
- Sewer: Public Sewer
- Water: Public
- Utilities for property: Cable Connected, Electricity Connected, Sewer Connected, Street Lights, Water Connected
Community & HOA
Community
- Pet fee: $0 monthly
- Subdivision: CONNERTON VILLAGE
HOA
- Has HOA: Yes
- HOA fee: $9 monthly
- HOA name: connerton
Location
- Region: Land O Lakes
Financial & listing details
- Price per square foot: $206/sqft
- Tax assessed value: $310,615
- Annual tax amount: $7,688
- Date on market: 4/18/2025
- Cumulative days on market: 17 days
- Listing terms: Cash,Conventional,FHA,VA Loan
- Ownership: Fee Simple
- Total actual rent: 0
- Electric utility on property: Yes
- Road surface type: Paved
Price history
| Date | Event | Price |
|---|---|---|
| 7/14/2025 | Sold | $385,000-1.3%$206/sqft |
Source:  Stellar MLS #TB8374172 Report a problem Stellar MLS #TB8374172 Report a problem | ||
| 5/6/2025 | Pending sale | $390,000$209/sqft |
Source: Stellar MLS #TB8374172 Report a problem | ||
| 4/18/2025 | Listed for sale | $390,000+10.6%$209/sqft |
Source: Stellar MLS #TB8374172 Report a problem | ||
| 6/5/2023 | Sold | $352,600$189/sqft |
Source: Public Record Report a problem | ||
Public tax history
| Year | Property taxes | Tax assessment |
|---|---|---|
| 2025 | $7,733 +0.6% | $310,615 +1.6% |
| 2024 | $7,689 +128.8% | $305,696 +26.6% |
| 2023 | $3,361 | $241,475 |
| 2022 | -- | -- |
Find assessor info on the county website
Neighborhood: 34637
Nearby homes
- $418,0006 bd3 ba2.5k sqft22287 Storybook Cabin Way, Land O Lakes, FL 34637Sold

- $415,0005 bd3 ba2.3k sqft22229 Storybook Cabin Way, Land O Lakes, FL 34637Sold

- $411,4005 bd3 ba2.3k sqft11069 Flourish Dr, Land O Lakes, FL 34637Off Market
- $675,9005 bd5 ba3.6k sqft21603 Snowy Orchid Ter, Land O Lakes, FL 34637Sold
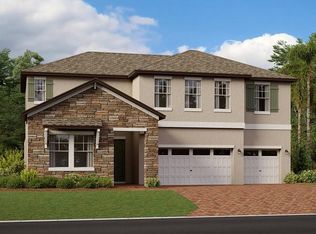
- $354,2653 bd3 ba1.8k sqft9070 Gallantree Pl, Land O Lakes, FL 34637Sold
- $341,8753 bd2 ba-- sqft22264 Pleasant Morning Dr, Land O Lakes, FL 34637Sold
- $490,4256 bd3 ba3.3k sqft22217 Tucana Way, Land O Lakes, FL 34637Sold
- $487,5306 bd3 ba3k sqft22369 Pleasant Morning Dr, Land O Lakes, FL 34637Sold
Nearby schools
GreatSchools rating
- 6/10Connerton Elementary SchoolGrades: PK-5Distance: 0.8 mi
- 6/10Pine View Middle SchoolGrades: 6-8Distance: 5.1 mi
- 6/10Land O' Lakes High SchoolGrades: 9-12Distance: 3.3 mi
Schools provided by the listing agent
- Elementary: Connerton Elem
- Middle: Pine View Middle-PO
- High: Land O' Lakes High-PO
Source: Stellar MLS. This data may not be complete. We recommend contacting the local school district to confirm school assignments for this home.
Get a cash offer in 3 minutes
Find out how much your home could sell for in as little as 3 minutes with a no-obligation cash offer.
Estimated market value
$373,100
Get a cash offer in 3 minutes
Find out how much your home could sell for in as little as 3 minutes with a no-obligation cash offer.
Estimated market value
$373,100
- Florida
- Pasco County
- Land O Lakes
- 34637
- 22223 STORYBOOK CABIN WAY
Nearby cities
Nearby neighborhoods
Nearby zip codes
Other Land O Lakes Topics
