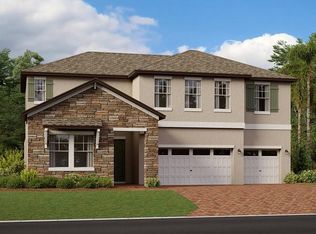
MOTIVATED SELLER BRING ALL OFFERS! Charming move in ready home in Connerton. From the moment you arrive, you’ll be captivated by the home's charming curb appeal featuring upgraded landscaping, a welcoming front porch, stylish UPGRADED WIRED COACH LIGHTS, and a beautiful HANGING PORCH LIGHT that sets the tone for what’s inside. This stunning, move-in-ready two-story home offers the perfect blend of luxury, comfort, and functionality. With 5 spacious bedrooms, 2.5 beautifully updated bathrooms, a versatile bonus room, & a two-car garage all nestled on a fenced-in homesite—this home is ready to make your dreams come true. Step inside and be greeted by a grand foyer with soaring ceilings, a CUSTOM "ELK" CHANDELIER and elegant tile flooring that flows throughout the main living areas. NO CARPET on main floor! To your right, you'll find a DESIGNER half bath featuring an UPGRADED VANITY, MODERN FAUCET, striking UPGRADED MIRROR, & an eye-catching TILED accent wall. At the heart of the home, an open-concept space designed for both relaxation & entertaining. The dining area is adorned with a custom LIGHT FIXTURE, decorative shelving, and upgraded WINDOW TREATMENTS. The gourmet kitchen is a chef’s delight, equipped with GE stainless steel appliances, quartz countertops, a gorgeous BACKSPLASH, UNDERMOUNT LIGHTING and an oversized island with upgraded PENDENT LIGHTING, a stylish PORCELAIN TILED ISLAND, & a sleek MODERN FAUCET. The kitchen flows seamlessly into the spacious living room, making family time and entertaining a breeze. The owner’s suite is thoughtfully tucked away on the main floor, offering a peaceful retreat from the rest of the home. This serene space features LUXURY VINYL PLANK FLOORING, elegant window treatments, and a private ensuite bathroom. The ensuite is outfitted with quartz countertops, dual sinks, a massive walk-in shower, and a spacious walk-in closet—the perfect blend of style and comfort. Upstairs, discover four additional bedrooms and a generous bonus room—ideal for movie nights, game time, or a cozy second living area. The second bedroom boasts a charming wallpaper accent wall and a walk-in closet. A full bathroom with dual sinks, quartz countertops, & a private shower/water closet setup offers convenience for busy mornings. Each of the remaining bedrooms includes ceiling fans and window treatments for added comfort. Step outside to your FENCED backyard retreat, complete with a covered lanai, an EXTENDED PAVER PATIO perfect for grilling, UPGRADED LANDSCAPING, ST AUGUSTINE SOD, BACKYARD IRRIGATION & a blank canvas ready for your dream outdoor oasis. Just a short stroll from the highly anticipated clubhouse—set to debut in Spring 2026—you’ll soon enjoy the new clubhouses pool, state-of-the-art gym, and six brand-new pickleball courts! As part of Club Connerton, residents already have access to an incredible lineup of amenities, including a temperature-controlled lap pool, a fully equipped gym, a splash park, and a luxurious resort-style pool. Sports enthusiasts will love the tennis courts, basketball courts, and beach volleyball, while the dedicated lifestyle director keeps the community buzzing with a packed calendar of events every month. Plus, scenic trails weave throughout the neighborhood, offering a peaceful escape through the surrounding nature preserve. RIDGE RD EXTENSION anticipated Spring 2026
Sold for $415,000
$415,000
22229 STORYBOOK CABIN WAY, LAND O LAKES, FL 34637
5beds
2,389sqft
Single Family Residence
Built in 2023
4,791 Square Feet Lot
$408,600 Zestimate®
$174/sqft
$2,903 Estimated rent
Home value
$408,600
$372,000 - $449,000
$2,903/mo
Zestimate® history
Owner options
List your home for rent
$2,903/mo
Rent Zestimate®
Find your next renter with Zillow Rental Manager. Plus, with online applications, you can quickly screen prospective tenants – for free.
$2,903/mo
Rent Zestimate®
Refinance and save
$2,970/mo
Est. payment
Refinancing to a lower rate could help reduce your monthly payments and save thousands over the life of the loan.
$2,970/mo
Est. payment
Explore your selling options
Work with a Zillow partner agent
Leverage their expertise and Zillow's premium Showcase listings to get your home seen by more buyers.
Get startedList with your own agent
Get your home in front of millions of buyers by listing it on Zillow.
Learn how to do itSell it yourself
Take full control of how buyers see your home on Zillow by listing For Sale by Owner (FSBO).
List your homeWhat's special
Oversized islandCovered lanaiTwo-car garagePorcelain tiled islandGorgeous backsplashQuartz countertopsVersatile bonus room
Zillow last checked:
Listing updated:
Listed by:
Susan Najar 813-545-8319,
CHARLES RUTENBERG REALTY INC 727-538-9200
Bought with:
Jackie Uffre, 3540357
LPT REALTY, LLC
Source: Stellar MLS,MLS#: TB8366836 Originating MLS: Suncoast Tampa
Originating MLS: Suncoast Tampa
Facts & features
Interior
Bedrooms & bathrooms
- Bedrooms: 5
- Bathrooms: 3
- Full bathrooms: 2
- 1/2 bathrooms: 1
Primary bedroom
- Features: Walk-In Closet(s)
- Level: First
- Area: 208 Square Feet
- Dimensions: 13x16
Bedroom 2
- Features: Built-in Closet
- Level: Second
- Area: 132 Square Feet
- Dimensions: 12x11
Bedroom 3
- Features: Walk-In Closet(s)
- Level: Second
- Area: 132 Square Feet
- Dimensions: 12x11
Bedroom 4
- Features: Built-in Closet
- Level: Second
- Area: 143 Square Feet
- Dimensions: 11x13
Bedroom 5
- Features: Walk-In Closet(s)
- Level: Second
- Area: 144 Square Feet
- Dimensions: 12x12
Dining room
- Level: First
- Area: 112 Square Feet
- Dimensions: 8x14
Kitchen
- Level: First
- Area: 126 Square Feet
- Dimensions: 9x14
Living room
- Level: First
- Area: 240 Square Feet
- Dimensions: 15x16
Loft
- Level: Second
- Area: 192 Square Feet
- Dimensions: 12x16
Heating
- Central
Cooling
- Central Air
Appliances
- Included: Dishwasher, Disposal, Dryer, Microwave, Range, Refrigerator, Washer
- Laundry: Laundry Room
Features
- Other
- Flooring: Carpet, Ceramic Tile
- Has fireplace: No
Interior area
- Total structure area: 2,789
- Total interior livable area: 2,389 sqft
Property
Parking
- Total spaces: 2
- Parking features: Garage - Attached
- Attached garage spaces: 2
- Details: Garage Dimensions: 19X20
Features
- Levels: Two
- Stories: 2
- Exterior features: Irrigation System, Other
Lot
- Size: 4,791 Square Feet
Details
- Parcel number: 2425180180003000320
- Zoning: MPUD
- Special conditions: None
Construction
Type & style
- Home type: SingleFamily
- Property subtype: Single Family Residence
Materials
- Block, Stucco
- Foundation: Slab
- Roof: Shingle
Condition
- New construction: No
- Year built: 2023
Details
- Builder model: COLUMBIA
- Builder name: LENNAR
Utilities & green energy
- Sewer: Public Sewer
- Water: Public
- Utilities for property: Cable Available
Community & HOA
Community
- Features: Clubhouse, Community Mailbox, Dog Park, Fitness Center, Golf Carts OK, Irrigation-Reclaimed Water, Playground, Pool, Sidewalks, Tennis Court(s)
- Pet fee: $0 monthly
- Subdivision: CONNERTON
HOA
- Has HOA: Yes
- Amenities included: Basketball Court, Clubhouse, Fitness Center, Playground, Pool, Tennis Court(s), Trail(s)
- Services included: Internet
- HOA fee: $106 monthly
- HOA name: Chris Steidel
- HOA phone: 813-993-4000
- Second HOA name: Connerton East
Location
- Region: Land O Lakes
Financial & listing details
- Price per square foot: $174/sqft
- Tax assessed value: $369,690
- Annual tax amount: $8,773
- Date on market: 4/17/2025
- Cumulative days on market: 210 days
- Listing terms: Cash,Conventional,FHA,VA Loan
- Ownership: Fee Simple
- Total actual rent: 0
- Road surface type: Paved
Price history
| Date | Event | Price |
|---|---|---|
| 12/12/2025 | Sold | $415,000$174/sqft |
Source:  Stellar MLS #TB8366836 Report a problem Stellar MLS #TB8366836 Report a problem | ||
| 11/14/2025 | Pending sale | $415,000$174/sqft |
Source: Stellar MLS #TB8366836 Report a problem | ||
| 11/11/2025 | Price change | $415,000-3.3%$174/sqft |
Source: Stellar MLS #TB8366836 Report a problem | ||
| 10/24/2025 | Price change | $429,000-0.1%$180/sqft |
Source: Stellar MLS #TB8366836 Report a problem | ||
| 9/11/2025 | Price change | $429,500-4%$180/sqft |
Source: Stellar MLS #TB8366836 Report a problem | ||
| 8/31/2025 | Price change | $447,500-0.4%$187/sqft |
Source: Stellar MLS #TB8366836 Report a problem | ||
| 7/3/2025 | Price change | $449,500-2.3%$188/sqft |
Source: Stellar MLS #TB8366836 Report a problem | ||
| 5/17/2025 | Price change | $459,900-1.1%$193/sqft |
Source: Stellar MLS #TB8366836 Report a problem | ||
| 4/17/2025 | Listed for sale | $465,000+21.9%$195/sqft |
Source: Stellar MLS #TB8366836 Report a problem | ||
| 6/8/2023 | Sold | $381,500+0%$160/sqft |
Source: Public Record Report a problem | ||
| 1/9/2023 | Pending sale | $381,435$160/sqft |
Source: Stellar MLS #T3421090 Report a problem | ||
| 1/4/2023 | Listed for sale | $381,435$160/sqft |
Source: Stellar MLS #T3421090 Report a problem | ||
Public tax history
| Year | Property taxes | Tax assessment |
|---|---|---|
| 2024 | $8,773 +161% | $369,690 +24.3% |
| 2023 | $3,361 | $297,534 |
| 2022 | -- | -- |
Find assessor info on the county website
Neighborhood: 34637
Nearby homes
- $385,0004 bd3 ba1.8k sqft22223 Storybook Cabin Way, Land O Lakes, FL 34637Sold

- $418,0006 bd3 ba2.5k sqft22287 Storybook Cabin Way, Land O Lakes, FL 34637Sold

- $401,6005 bd3 ba2.3k sqft11069 Flourish Dr, Land O Lakes, FL 34637Off Market
- $675,9005 bd5 ba3.6k sqft21603 Snowy Orchid Ter, Land O Lakes, FL 34637Sold
- $354,2653 bd3 ba1.8k sqft9070 Gallantree Pl, Land O Lakes, FL 34637Sold
- $341,8753 bd2 ba-- sqft22264 Pleasant Morning Dr, Land O Lakes, FL 34637Sold
- $490,4256 bd3 ba3.3k sqft22217 Tucana Way, Land O Lakes, FL 34637Sold
- $487,5306 bd3 ba3k sqft22369 Pleasant Morning Dr, Land O Lakes, FL 34637Sold
Nearby schools
GreatSchools rating
- 6/10Connerton Elementary SchoolGrades: PK-5Distance: 0.8 mi
- 6/10Pine View Middle SchoolGrades: 6-8Distance: 5.1 mi
- 6/10Land O' Lakes High SchoolGrades: 9-12Distance: 3.3 mi
Schools provided by the listing agent
- Elementary: Connerton Elem
- Middle: Pine View Middle-PO
- High: Land O' Lakes High-PO
Source: Stellar MLS. This data may not be complete. We recommend contacting the local school district to confirm school assignments for this home.
Get a cash offer in 3 minutes
Find out how much your home could sell for in as little as 3 minutes with a no-obligation cash offer.
Estimated market value
$408,600
Get a cash offer in 3 minutes
Find out how much your home could sell for in as little as 3 minutes with a no-obligation cash offer.
Estimated market value
$408,600
- Florida
- Pasco County
- Land O Lakes
- 34637
- 22229 STORYBOOK CABIN WAY
Nearby cities
Nearby neighborhoods
Nearby zip codes
Other Land O Lakes Topics
