Welcome to this stunning, MI built home located in the highly sought-after Ehren's Mill community! As you enter, you'll be greeted by a grand entryway that exudes elegance and sets the tone for the rest of the home. The calming neutral decor offers you the opportunity to add your own style. The first floor features a formal dining room, a butler’s pantry, and a massive kitchen with luxurious countertops, walk-in pantry, custom lighting, and plumbing fixtures. The kitchen includes a breakfast nook that overlooks a serene pond, creating a peaceful and inviting atmosphere. A full guest bedroom and bathroom on the main level provide convenience and flexibility. Upstairs, the wooden staircase with wrought iron bannisters leads to a spacious bonus room, perfect for a home theater or a children's playroom. On one side, two bedrooms share a full bathroom, while on the opposite side, a larger secondary bedroom boasts an en-suite bathroom. The owner's suite is truly a retreat, accessed through double doors that open to a private oasis. The suite features a spa-like owner’s bathroom complete with walk-in shower and tub, plus high-end finishes and thoughtful design. The oversized, seamless screened patio with paved flooring is ideal for entertaining or simply relaxing while enjoying the beautiful outdoor surroundings. Ehren's Mill offers convenient access to Downtown Tampa, the Westshore Business District, Tampa International Airport, International Mall, the sandy white beaches of Florida's gulf coast and all major sporting venues via the Suncoast Parkway, US-41, and I-75. This community is also zoned for top-rated "A" schools. It is minutes to the Tampa Premium Outlets, shopping, dining and medical facilities. Don't miss this opportunity to own a truly exceptional home in an unbelievable location!
Sold for $647,900
$647,900
22223 WOODMEN HALL DRIVE, LAND O LAKES, FL 34637
5beds
3,316sqft
Single Family Residence
Built in 2022
6,000 Square Feet Lot
$-- Zestimate®
$195/sqft
$3,553 Estimated rent
Home value
Not available
Estimated sales range
Not available
$3,553/mo
Zestimate® history
Owner options
List your home for rent
$3,553/mo
Rent Zestimate®
Find your next renter with Zillow Rental Manager. Plus, with online applications, you can quickly screen prospective tenants – for free.
$3,553/mo
Rent Zestimate®
Refinance and save
$4,557/mo
Est. payment
Refinancing to a lower rate could help reduce your monthly payments and save thousands over the life of the loan.
$4,557/mo
Est. payment
Explore your selling options
Work with a Zillow partner agent
Leverage their expertise and Zillow's premium Showcase listings to get your home seen by more buyers.
Get startedList with your own agent
Get your home in front of millions of buyers by listing it on Zillow.
Learn how to do itSell it yourself
Take full control of how buyers see your home on Zillow by listing For Sale by Owner (FSBO).
List your homeWhat's special
Serene pondEn-suite bathroomSpacious bonus roomHigh-end finishesBreakfast nookPlumbing fixturesFormal dining room
Zillow last checked:
Listing updated:
Listed by:
Tammy Waugh, PA 813-404-1533,
BHHS FLORIDA PROPERTIES GROUP 813-908-8788
Bought with:
Carmine Petruzziello, 3455970
THE SOMERDAY GROUP PL
Source: Stellar MLS,MLS#: TB8337610 Originating MLS: Suncoast Tampa
Originating MLS: Suncoast Tampa
Facts & features
Interior
Bedrooms & bathrooms
- Bedrooms: 5
- Bathrooms: 4
- Full bathrooms: 4
Rooms
- Room types: Breakfast Room Separate, Dining Room, Great Room, Utility Room, Loft
Primary bedroom
- Features: Ceiling Fan(s), Walk-In Closet(s)
- Level: Second
- Area: 229.6 Square Feet
- Dimensions: 14x16.4
Bedroom 2
- Features: Ceiling Fan(s), Built-in Closet
- Level: Second
- Area: 118.8 Square Feet
- Dimensions: 10.8x11
Bedroom 3
- Features: Ceiling Fan(s), Built-in Closet
- Level: Second
- Area: 121 Square Feet
- Dimensions: 11x11
Bedroom 4
- Features: En Suite Bathroom, Built-in Closet
- Level: Second
- Area: 139.08 Square Feet
- Dimensions: 11.4x12.2
Bedroom 5
- Features: Ceiling Fan(s), Walk-In Closet(s)
- Level: First
- Area: 158.46 Square Feet
- Dimensions: 11.4x13.9
Balcony porch lanai
- Features: Ceiling Fan(s)
- Level: First
- Area: 214.4 Square Feet
- Dimensions: 26.8x8
Dinette
- Level: First
- Area: 150.04 Square Feet
- Dimensions: 12.1x12.4
Dining room
- Features: No Closet
- Level: First
- Area: 162.56 Square Feet
- Dimensions: 12.7x12.8
Great room
- Features: Ceiling Fan(s)
- Level: First
- Area: 321.12 Square Feet
- Dimensions: 14.4x22.3
Kitchen
- Features: Breakfast Bar, Stone Counters, Pantry
- Level: First
- Area: 169.4 Square Feet
- Dimensions: 12.1x14
Loft
- Features: Ceiling Fan(s)
- Level: Second
- Area: 323.64 Square Feet
- Dimensions: 18.6x17.4
Heating
- Central, Electric
Cooling
- Central Air
Appliances
- Included: Oven, Cooktop, Dishwasher, Disposal, Electric Water Heater, Microwave, Range Hood, Refrigerator
- Laundry: Inside, Laundry Room
Features
- Ceiling Fan(s), Dry Bar, Eating Space In Kitchen, High Ceilings, Kitchen/Family Room Combo, Open Floorplan, PrimaryBedroom Upstairs, Solid Surface Counters, Solid Wood Cabinets, Walk-In Closet(s)
- Flooring: Carpet, Ceramic Tile, Luxury Vinyl
- Doors: French Doors, Sliding Doors
- Windows: Shades
- Has fireplace: No
Interior area
- Total structure area: 4,024
- Total interior livable area: 3,316 sqft
Property
Parking
- Total spaces: 2
- Parking features: Driveway, Garage Door Opener
- Attached garage spaces: 2
- Has uncovered spaces: Yes
- Details: Garage Dimensions: 18X20
Features
- Levels: Two
- Stories: 2
- Patio & porch: Covered, Front Porch, Patio, Screened
- Exterior features: Irrigation System, Rain Gutters, Sidewalk
- Fencing: Vinyl
- Has view: Yes
- View description: Trees/Woods, Water, Pond
- Has water view: Yes
- Water view: Water,Pond
Lot
- Size: 6,000 Square Feet
- Features: In County, Landscaped, Sidewalk
Details
- Parcel number: 192531001.0003.00008.0
- Zoning: MPUD
- Special conditions: None
Construction
Type & style
- Home type: SingleFamily
- Architectural style: Florida
- Property subtype: Single Family Residence
Materials
- Block, Stucco, Wood Frame
- Foundation: Slab
- Roof: Shingle
Condition
- New construction: No
- Year built: 2022
Details
- Builder model: Coronado
- Builder name: MI Homes
Utilities & green energy
- Sewer: Public Sewer
- Water: Public
- Utilities for property: BB/HS Internet Available, Cable Connected, Electricity Connected, Sewer Connected, Street Lights, Underground Utilities, Water Connected
Community & HOA
Community
- Security: Security System Owned, Smoke Detector(s)
- Pet fee: $0 monthly
- Subdivision: EHRENS MILL
HOA
- Has HOA: Yes
- HOA fee: $108 monthly
- HOA name: Wise Property Mangement
- HOA phone: 813-968-5665
Location
- Region: Land O Lakes
Financial & listing details
- Price per square foot: $195/sqft
- Annual tax amount: $5,785
- Date on market: 1/13/2025
- Cumulative days on market: 48 days
- Listing terms: Cash,Conventional,FHA,VA Loan
- Ownership: Fee Simple
- Total actual rent: 0
- Electric utility on property: Yes
- Road surface type: Paved, Asphalt
Price history
| Date | Event | Price |
|---|---|---|
| 4/15/2025 | Sold | $647,900-0.3%$195/sqft |
Source:  Stellar MLS #TB8337610 Report a problem Stellar MLS #TB8337610 Report a problem | ||
| 3/2/2025 | Pending sale | $649,900$196/sqft |
Source: Stellar MLS #TB8337610 Report a problem | ||
| 2/13/2025 | Price change | $649,900-2.3%$196/sqft |
Source: Stellar MLS #TB8337610 Report a problem | ||
| 1/13/2025 | Listed for sale | $665,000$201/sqft |
Source: Stellar MLS #TB8337610 Report a problem | ||
Public tax history
Tax history is unavailable.
Neighborhood: 34637
Nearby homes
- $639,0005 bd4 ba3.3k sqft7321 Gulf Cypress Ave, Land O Lakes, FL 34637For Sale

- $647,900-- bd4 ba3.3k sqft22223 Woodmen Hall Dr, Land O Lakes, FL 34637Sold
- $448,0005 bd3 ba2.1k sqft22231 Woodmen Hall Dr, Land O Lakes, FL 34637Sold
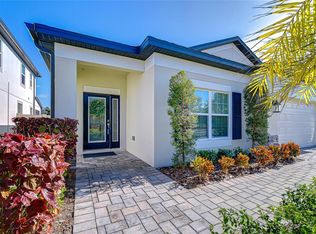
- $448,000-- bd3 ba2.1k sqft22231 Woodmen Hall Dr, Land O Lakes, FL 34637Sold
- $618,700-- bd3 ba3.5k sqft22209 Woodmen Hall Dr, Land O Lakes, FL 34637Off Market
- $561,800-- bd3 ba3.3k sqft22239 Woodmen Hall Dr, Land O Lakes, FL 34637Off Market
- $673,200-- bd5 ba3.7k sqft22193 Woodmen Hall Dr, Land O Lakes, FL 34637Off Market
- $664,700-- bd4 ba3.7k sqft22247 Woodmen Hall Dr, Land O Lakes, FL 34637Off Market
Nearby schools
GreatSchools rating
- 8/10Pine View Elementary SchoolGrades: PK-5Distance: 2.4 mi
- 6/10Pine View Middle SchoolGrades: 6-8Distance: 2.4 mi
- 6/10Land O' Lakes High SchoolGrades: 9-12Distance: 1.8 mi
Schools provided by the listing agent
- Elementary: Pine View Elementary-PO
- Middle: Pine View Middle-PO
- High: Land O' Lakes High-PO
Source: Stellar MLS. This data may not be complete. We recommend contacting the local school district to confirm school assignments for this home.


Get pre-qualified for a loan
At Zillow Home Loans, we can pre-qualify you in as little as 5 minutes with no impact to your credit score.An equal housing lender. NMLS #10287.
- Florida
- Pasco County
- Land O Lakes
- 34637
- 22223 WOODMEN HALL DRIVE
