Skip main navigation
Sold for $448,000
  • $448,000

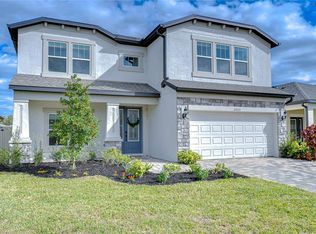
    22231 WOODMEN HALL DRIVE, LAND O LAKES, FL 34637

    5beds
    2,115sqft
    Single Family Residence
    Built in 2022
    6,000 Square Feet Lot
    $441,200 Zestimate®
    $212/sqft
    $2,765 Estimated rent

    Home value

    $441,200

    $401,000 - $485,000

    $2,765/mo

    Zestimate® history
    Loading
    Loading...

    Owner options

    List your home for rent

    $2,765/mo

    Rent Zestimate®

    Find your next renter with Zillow Rental Manager. Plus, with online applications, you can quickly screen prospective tenants – for free.

    Learn more

    $2,765/mo

    Rent Zestimate®

    Refinance and save

    $3,152/mo

    Est. payment

    Refinancing to a lower rate could help reduce your monthly payments and save thousands over the life of the loan.

    See today's rates

    $3,152/mo

    Est. payment

    Explore your selling options

    Work with a Zillow partner agent

    Leverage their expertise and Zillow's premium Showcase listings to get your home seen by more buyers.

    Get started

    List with your own agent

    Get your home in front of millions of buyers by listing it on Zillow.

    Learn how to do it

    Sell it yourself

    Take full control of how buyers see your home on Zillow by listing For Sale by Owner (FSBO).

    List your home

    What's special

    Four secondary bedroomsQuartz countertopsOpen-concept layoutGourmet kitchenSoaking tubFarmhouse sinkPrivate primary suite
    Welcome to this amazing MI built home located in the highly sought-after Ehrens Mill community! This thoughtfully designed 5-bedroom, 3-bath single-story home with a 2-car garage offers exceptional space, comfort, and versatility. An open-concept layout makes everyday living and entertaining effortless, highlighted by a gourmet kitchen that seamlessly opens to a spacious great room with peaceful patio views—perfect for hosting or unwinding at the end of the day. The kitchen is complete with quartz countertops, farmhouse sink, double built in ovens, 42” cabinets, contemporary vent hood over the cooktop, all stainless-steel appliances, and glass tile backsplash. The private primary suite is a true retreat, featuring a generous walk-in closet and a spa-inspired bath with dual sinks, Quartz countertops, a soaking tub, and an oversized walk-in glass shower. Four secondary bedrooms are conveniently located on one side of the home and share a full bath, while a separate front bedroom with its own full bathroom provides an ideal guest suite or multigenerational living option. Step outside to a large backyard overlooking a serene pond and natural landscaping, offering added privacy and calming water views. Ideally located, Ehrens Mill provides easy access to Downtown Tampa, the Westshore Business District, Tampa International Airport, International Plaza, the sandy white beaches of Florida’s gulf coast, and major sporting venues, with quick connections via the Suncoast Parkway, US-41, and I-75. This community is zoned for top-rate schools. It is minutes to the Tampa Premium Outlets, shopping, dining and medical facilities. Don’t miss this opportunity to own a truly exceptional home in an unbelievable location!

    Zillow last checked:

    Listing updated:

    Listed by:

    Tammy Waugh, PA 813-404-1533,

    BHHS FLORIDA PROPERTIES GROUP 813-908-8788

    Bought with:

    Anna Smith, 3551091

    PRISTINE FLORIDA PROPERTIES LLC

    Source: Stellar MLS,MLS#: TB8455148MLS LogoOriginating MLS: Suncoast Tampa

    Facts & features

    Interior

    Bedrooms & bathrooms
    • Bedrooms: 5
    • Bathrooms: 3
    • Full bathrooms: 3
    Rooms
    • Room types: Great Room, Utility Room
    Primary bedroom
    • Features: Ceiling Fan(s), Walk-In Closet(s)
    • Level: First
    • Area: 154 Square Feet
    • Dimensions: 14x11
    Bedroom 2
    • Features: Ceiling Fan(s), Built-in Closet
    • Level: First
    • Area: 120 Square Feet
    • Dimensions: 10x12
    Bedroom 3
    • Features: Ceiling Fan(s), Built-in Closet
    • Level: First
    • Area: 130 Square Feet
    • Dimensions: 10x13
    Bedroom 4
    • Features: Ceiling Fan(s), Built-in Closet
    • Level: First
    • Area: 120 Square Feet
    • Dimensions: 10x12
    Bedroom 5
    • Features: Ceiling Fan(s), Built-in Closet
    • Level: First
    • Area: 120 Square Feet
    • Dimensions: 10x12
    Primary bathroom
    • Features: Dual Sinks, En Suite Bathroom, Garden Bath, Stone Counters, Tub with Separate Shower Stall, Linen Closet
    • Level: First
    • Area: 96 Square Feet
    • Dimensions: 12x8
    Bathroom 2
    • Features: Single Vanity, Stone Counters, Tub With Shower, No Closet
    • Level: First
    • Area: 28 Square Feet
    • Dimensions: 7x4
    Bathroom 3
    • Features: Stone Counters, Tub With Shower
    • Level: First
    • Area: 40 Square Feet
    • Dimensions: 5x8
    Dining room
    • Level: First
    • Area: 150 Square Feet
    • Dimensions: 15x10
    Great room
    • Features: Ceiling Fan(s)
    • Level: First
    • Area: 270 Square Feet
    • Dimensions: 15x18
    Kitchen
    • Features: Pantry, Kitchen Island, Stone Counters
    • Level: First
    • Area: 195 Square Feet
    • Dimensions: 13x15
    Laundry
    • Features: No Closet
    • Level: First
    • Area: 35 Square Feet
    • Dimensions: 5x7
    Heating
    • Central, Electric
    Cooling
    • Central Air
    Appliances
    • Included: Oven, Cooktop, Dishwasher, Disposal, Dryer, Electric Water Heater, Microwave, Range Hood, Refrigerator, Washer
    • Laundry: Inside, Laundry Room
    Features
    • Ceiling Fan(s), Eating Space In Kitchen, High Ceilings, Kitchen/Family Room Combo, Living Room/Dining Room Combo, Open Floorplan, Solid Wood Cabinets, Split Bedroom, Stone Counters, Walk-In Closet(s)
    • Flooring: Carpet, Ceramic Tile
    • Doors: Sliding Doors
    • Windows: Blinds
    • Has fireplace: No
    Interior area
    • Total structure area: 2,668
    • Total interior livable area: 2,115 sqft

    Property

    Parking
    • Total spaces: 2
    • Parking features: Driveway, Garage Door Opener
    • Attached garage spaces: 2
    • Has uncovered spaces: Yes
    • Details: Garage Dimensions: 20x21
    Features
    • Levels: One
    • Stories: 1
    • Patio & porch: Enclosed, Rear Porch, Screened
    • Exterior features: Irrigation System, Rain Gutters, Sidewalk
    • Fencing: Fenced,Vinyl
    • Has view: Yes
    • View description: Trees/Woods, Pond
    • Has water view: Yes
    • Water view: Pond
    Lot
    • Size: 6,000 Square Feet
    • Features: Conservation Area, In County, Landscaped, Sidewalk
    • Residential vegetation: Mature Landscaping, Trees/Landscaped
    Details
    • Parcel number: 192531001.0003.00009.0
    • Zoning: MPUD
    • Special conditions: None

    Construction

    Type & style
    • Home type: SingleFamily
    • Architectural style: Florida
    • Property subtype: Single Family Residence
    Materials
    • Block, Concrete
    • Foundation: Slab
    • Roof: Shingle
    Condition
    • New construction: No
    • Year built: 2022

    Utilities & green energy

    • Sewer: Public Sewer
    • Water: Public
    • Utilities for property: Cable Connected, Electricity Connected, Public, Sewer Connected, Street Lights, Underground Utilities, Water Connected

    Community & HOA

    Community
    • Features: Deed Restrictions
    • Security: Smoke Detector(s)
    • Pet fee: $0 monthly
    • Subdivision: EHRENS MILL
    HOA
    • Has HOA: Yes
    • HOA fee: $108 monthly
    • HOA name: WISE PROPERTY MANGEMENT JONAHN GALEWITZ
    • HOA phone: 813-968-5665
    Location
    • Region: Land O Lakes

    Financial & listing details

    • Price per square foot: $212/sqft
    • Annual tax amount: $3,409
    • Date on market: 1/5/2026
    • Cumulative days on market: 2 days
    • Listing terms: Cash,Conventional,FHA,VA Loan
    • Ownership: Fee Simple
    • Total actual rent: 0
    • Electric utility on property: Yes
    • Road surface type: Paved, Asphalt

    Price history

    DateEventPrice
    2/3/2026Sold$448,000-0.2%$212/sqft
    Source: Stellar MLS #TB8455148 Report a problem
    1/7/2026Pending sale$449,000$212/sqft
    Source: Stellar MLS #TB8455148 Report a problem
    1/5/2026Listed for sale$449,000-15.1%$212/sqft
    Source: Stellar MLS #TB8455148 Report a problem
    7/11/2024Listing removed$529,000$250/sqft
    Source: Stellar MLS #T3510215 Report a problem
    5/13/2024Price change$529,000-2%$250/sqft
    Source: Stellar MLS #T3510215 Report a problem
    4/8/2024Price change$540,000-1.8%$255/sqft
    Source: Stellar MLS #T3510215 Report a problem
    3/13/2024Price change$550,000-3.5%$260/sqft
    Source: Stellar MLS #T3510215 Report a problem
    3/9/2024Listed for sale$570,000$270/sqft
    Source: Stellar MLS #T3510215 Report a problem

    Public tax history

    Tax history is unavailable.

    Neighborhood: 34637

    Nearby schools

    GreatSchools rating
    Schools provided by the listing agent
    • Elementary: Pine View Elementary-PO
    • Middle: Pine View Middle-PO
    • High: Land O' Lakes High-PO

    Source: Stellar MLS. This data may not be complete. We recommend contacting the local school district to confirm school assignments for this home.

    Get a cash offer in 3 minutes
    Find out how much your home could sell for in as little as 3 minutes with a no-obligation cash offer.
    Estimated market value
    $441,200
    Get a cash offer in 3 minutes
    Find out how much your home could sell for in as little as 3 minutes with a no-obligation cash offer.
    Estimated market value
    $441,200