Private wooded setting on Big Lake. This 3 bed 3 bath Home is nestled among mature oak trees on a quiet country road serving only a handful of homes, enjoy multiple outdoor living spaces including a screened porch, maintenance-free deck, and walkout patio all overlooking the backyard and lake. The main level features a large kitchen with upgraded cabinetry, center island, and open dining area designed for gathering and entertaining. The spacious living room features a fireplace and views of the wooded front yard accented by mature lilac bushes. The main-level primary suite includes double closets and a private bath, soaking tub, and separate shower. Main-floor laundry and a convenient half bath add everyday ease. The walkout lower level offers a large family room, two additional bedrooms, a full bath, and ample storage space. An attached two-stall garage, private setting, and convenient location just minutes from the area's popular Chain of Lakes make this property a wonderful opportunity to enjoy nature, privacy, and lake-area living. Big Lake offers opportunities for fishing, kayaking, and enjoying the outdoors.
Closed
$492,900
22225 Big Lake Ct, Richmond, MN 56368
3beds
2,972sqft
Single Family
Built in 1996
1.41 Acres Lot
$484,200 Zestimate®
$166/sqft
$2,566 Estimated rent
Home value
$484,200
$460,000 - $508,000
$2,566/mo
Zestimate® history
Owner options
List your home for rent
$2,566/mo
Rent Zestimate®
Find your next renter with Zillow Rental Manager. Plus, with online applications, you can quickly screen prospective tenants – for free.
$2,566/mo
Rent Zestimate®
Refinance and save
$3,090/mo
Est. payment
Refinancing to a lower rate could help reduce your monthly payments and save thousands over the life of the loan.
$3,090/mo
Est. payment
Explore your selling options
Work with a Zillow partner agent
Leverage their expertise and Zillow's premium Showcase listings to get your home seen by more buyers.
Get startedList with your own agent
Get your home in front of millions of buyers by listing it on Zillow.
Learn how to do itSell it yourself
Take full control of how buyers see your home on Zillow by listing For Sale by Owner (FSBO).
List your homeWhat's special
Center islandScreened porchAttached two-stall garageMaintenance-free deckConvenient half bathMain-floor laundryMultiple outdoor living spaces
Zillow last checked:
Listing updated:
Listed by:
Jason C. Quade 320-980-1022,
Premier Real Estate Services,
Charlie Quade 763-688-5346
Bought with:
Jennifer Conklin
BRIX Real Estate
Source: NorthstarMLS as distributed by MLS GRID,MLS#: 7083653
Facts & features
Interior
Bedrooms & bathrooms
- Bedrooms: 3
- Bathrooms: 3
- Full bathrooms: 2
- 1/2 bathrooms: 1
Bedroom
- Level: Main
- Area: 272 Square Feet
- Dimensions: 17x16
Bedroom 2
- Level: Lower
- Area: 143 Square Feet
- Dimensions: 13x11
Bedroom 3
- Level: Lower
- Area: 121 Square Feet
- Dimensions: 11x11
Deck
- Level: Main
- Area: 192 Square Feet
- Dimensions: 12x16
Den
- Level: Main
- Area: 156 Square Feet
- Dimensions: 13x12
Dining room
- Level: Main
- Area: 81 Square Feet
- Dimensions: 9x9
Family room
- Level: Lower
- Area: 416 Square Feet
- Dimensions: 26x16
Kitchen
- Level: Main
- Area: 192 Square Feet
- Dimensions: 16x12
Living room
- Level: Main
- Area: 330 Square Feet
- Dimensions: 22x15
Screened porch
- Level: Main
- Area: 96 Square Feet
- Dimensions: 12x8
Heating
- Forced Air, Fireplace(s)
Cooling
- Central Air
Appliances
- Included: Dishwasher, Microwave, Range, Refrigerator, Water Softener Owned
- Laundry: Main Level
Features
- Basement: Block,Daylight,Egress Window(s),Finished,Full,Storage Space,Walk-Out Access
- Number of fireplaces: 1
- Fireplace features: Gas, Living Room
Interior area
- Total structure area: 2,972
- Total interior livable area: 2,972 sqft
- Finished area above ground: 1,585
- Finished area below ground: 1,387
Property
Parking
- Total spaces: 2
- Parking features: Attached, Concrete, Garage, Garage Door Opener, Insulated Garage
- Attached garage spaces: 2
- Has uncovered spaces: Yes
- Details: Garage Dimensions (22x21)
Accessibility
- Accessibility features: None
Features
- Levels: One
- Stories: 1
- Patio & porch: Composite Decking, Covered, Deck, Front Porch, Patio, Porch, Rear Porch, Screened
- Pool features: None
- Has view: Yes
- View description: Lake, Panoramic, South
- Has water view: Yes
- Water view: Lake
- Waterfront features: Dock, Lake Front, Waterfront Elevation(10-15)
- Frontage length: Water Frontage: 209
Lot
- Size: 1.41 Acres
- Dimensions: 209L x 393 x 174 x 286
- Features: Accessible Shoreline, Tree Coverage - Heavy
Details
- Foundation area: 1486
- Parcel number: 23141420031
- Zoning description: Residential-Single Family
- Other equipment: Fuel Tank - Rented
Construction
Type & style
- Home type: SingleFamily
- Property subtype: Single Family
Materials
- Roof: Asphalt
Condition
- New construction: No
- Year built: 1996
Utilities & green energy
- Gas: Propane
- Sewer: Private Sewer
- Water: Well
Community & HOA
Community
- Subdivision: Brisse Add
HOA
- Has HOA: No
Location
- Region: Richmond
Financial & listing details
- Price per square foot: $166/sqft
- Tax assessed value: $432,800
- Annual tax amount: $3,632
- Date on market: 5/30/2026
- Cumulative days on market: 256 days
Price history
| Date | Event | Price |
|---|---|---|
| 8/3/2026 | Sold | $492,900$166/sqft |
Source:  NorthstarMLS as distributed by MLS GRID #7083653 Report a problem NorthstarMLS as distributed by MLS GRID #7083653 Report a problem | ||
| 7/12/2026 | Pending sale | $492,900$166/sqft |
Source: NorthstarMLS as distributed by MLS GRID #7083653 Report a problem | ||
| 5/30/2026 | Listed for sale | $492,900-0.4%$166/sqft |
Source: NorthstarMLS as distributed by MLS GRID #7083653 Report a problem | ||
| 5/21/2026 | Listing removed | $495,000$167/sqft |
Source: NorthstarMLS as distributed by MLS GRID #7019864 Report a problem | ||
| 4/22/2026 | Price change | $495,000-1%$167/sqft |
Source: NorthstarMLS as distributed by MLS GRID #7019864 Report a problem | ||
| 3/20/2026 | Price change | $500,000-3.8%$168/sqft |
Source: NorthstarMLS as distributed by MLS GRID #7019864 Report a problem | ||
| 2/12/2026 | Listed for sale | $520,000$175/sqft |
Source: NorthstarMLS as distributed by MLS GRID #7019864 Report a problem | ||
| 2/10/2026 | Listing removed | $520,000$175/sqft |
Source: NorthstarMLS as distributed by MLS GRID #6802880 Report a problem | ||
| 11/7/2025 | Price change | $520,000-1.9%$175/sqft |
Source: NorthstarMLS as distributed by MLS GRID #6802880 Report a problem | ||
| 10/18/2025 | Listed for sale | $530,000+6%$178/sqft |
Source: NorthstarMLS as distributed by MLS GRID #6802880 Report a problem | ||
| 7/1/2021 | Listing removed | -- |
Source:  Edina Realty Report a problem Edina Realty Report a problem | ||
| 5/15/2021 | Listed for sale | $499,900$168/sqft |
Source: Edina Realty #5755366 Report a problem | ||
| 12/28/2020 | Listing removed | $499,900$168/sqft |
Source: Edina Realty, Inc., a Berkshire Hathaway affiliate #5685438 Report a problem | ||
| 12/2/2020 | Price change | $499,900-3.7%$168/sqft |
Source: Edina Realty, Inc., a Berkshire Hathaway affiliate #5685438 Report a problem | ||
| 11/13/2020 | Listed for sale | $519,000+106%$175/sqft |
Source: Edina Realty, Inc., a Berkshire Hathaway affiliate #5685438 Report a problem | ||
| 1/22/2015 | Sold | $252,000-3%$85/sqft |
Source:  Lake Superior Area Realtors as distributed by MLS GRID #2174359 Report a problem Lake Superior Area Realtors as distributed by MLS GRID #2174359 Report a problem | ||
| 12/11/2014 | Pending sale | $259,900$87/sqft |
Source: Edina Realty, Inc., a Berkshire Hathaway affiliate #4475712 Report a problem | ||
| 9/30/2014 | Listed for sale | $259,900$87/sqft |
Source: Edina Realty, Inc. #4475712 Report a problem | ||
Public tax history
| Year | Property taxes | Tax assessment |
|---|---|---|
| 2025 | $3,670 -1.8% | $432,800 +1.9% |
| 2024 | $3,738 +4.6% | $424,700 +7.4% |
| 2023 | $3,572 +13.5% | $395,600 +25.4% |
| 2022 | $3,146 | $315,400 |
| 2021 | $3,146 -3.4% | $315,400 +3.9% |
| 2020 | $3,256 | $303,500 -3.1% |
| 2019 | $3,256 +2.6% | $313,100 +18.2% |
| 2018 | $3,174 +9.8% | $264,800 +3.8% |
| 2017 | $2,890 +4.5% | $255,200 |
| 2016 | $2,766 | -- |
| 2015 | $2,766 | -- |
| 2014 | $2,766 -4.4% | -- |
| 2013 | $2,894 -3.9% | -- |
| 2012 | $3,010 +0.3% | -- |
| 2011 | $3,002 -4% | -- |
| 2010 | $3,128 -4.6% | -- |
| 2009 | $3,280 +21.7% | -- |
| 2008 | $2,696 +24.2% | -- |
| 2007 | $2,170 +12.8% | -- |
| 2006 | $1,924 +12.1% | -- |
| 2005 | $1,716 +19.2% | -- |
| 2003 | $1,439 | -- |
Find assessor info on the county website
Neighborhood: 56368
Nearby homes
- $314,9002 bd1 ba734 sqft21498 Big Lake Rd, Richmond, MN 56368Off Market
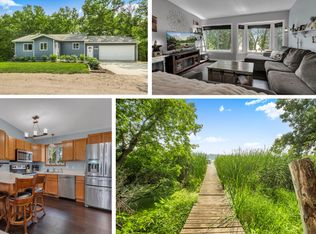
- $415,0003 bd2 ba1.8k sqft22213 Big Lake Ct, Richmond, MN 56368Sold

- $490,0004 bd2 ba2.3k sqft21492 Big Lake Rd, Richmond, MN 56368Sold
- $293,400-- bd-- ba-- sqft22189 Big Lake Ct, Richmond, MN 56368Off Market
- $110,0003 bd1 ba576 sqft21488 Big Lake Rd, Richmond, MN 56368Sold
- $251,2002 bd1 ba510 sqft21484 Big Lake Rd, Richmond, MN 56368Off Market
- $155,4003 bd2 ba1.3k sqft21476 Big Lake Rd, Richmond, MN 56368Off Market
- $81,900-- bd-- ba449 sqft21478 Big Lake Rd, Richmond, MN 56368Off Market
Nearby schools
GreatSchools rating
- 4/10Richmond Elementary SchoolGrades: K-5Distance: 2.9 mi
- 2/10Rocori AlcGrades: 7-12Distance: 7 mi
- 8/10Rocori Middle SchoolGrades: 6-8Distance: 7 mi
Get a cash offer in 3 minutes
Find out how much your home could sell for in as little as 3 minutes with a no-obligation cash offer.
Estimated market value
$484,200
Get a cash offer in 3 minutes
Find out how much your home could sell for in as little as 3 minutes with a no-obligation cash offer.
Estimated market value
$484,200
- Minnesota
- Stearns County
- Richmond
- 56368
- 22225 Big Lake Ct
Nearby cities
Nearby zip codes
Other Richmond Topics
