Skip main navigation
Sold for $1,210,000
  • Listed by: Keller Williams Realty Irvine • Sonia Park • Contact: 949-697-6315
    Bought with: Pinpoint Properties
    Tax assessed value
    $1,210,000

    22225 Lantern Ln, Lake Forest, CA 92630

    4beds
    2,851sqft
    Single Family Residence
    Built in 1976
    5,590 Square Feet Lot
    $1,482,800 Zestimate®
    $424/sqft
    $5,459 Estimated rent

    Home value

    $1,482,800

    $1.38M - $1.60M

    $5,459/mo

    Zestimate® history
    Loading
    Loading...

    Owner options

    List your home for rent

    $5,459/mo

    Rent Zestimate®

    Find your next renter with Zillow Rental Manager. Plus, with online applications, you can quickly screen prospective tenants – for free.

    Learn more

    $5,459/mo

    Rent Zestimate®

    Refinance and save

    $7,535/mo

    Est. payment

    Refinancing to a lower rate could help reduce your monthly payments and save thousands over the life of the loan.

    See today's rates

    $7,535/mo

    Est. payment

    Explore your selling options

    Work with a Zillow partner agent

    Leverage their expertise and Zillow's premium Showcase listings to get your home seen by more buyers.

    Get started

    List with your own agent

    Get your home in front of millions of buyers by listing it on Zillow.

    Learn how to do it

    Sell it yourself

    Take full control of how buyers see your home on Zillow by listing For Sale by Owner (FSBO).

    List your home

    What's special

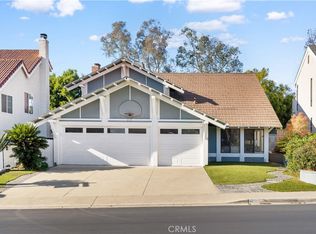
    Discover this hot new listing that’s set to be the best choice on the market! This stunning 4-bedroom, 2.5-bathroom home is nestled in the heart of Lake Forest, presenting an irresistible blend of comfort, style, and convenience. Step into a bright and expansive living room that welcomes you with open arms. The entertainer's dream family room features a cozy fireplace, wet bar, and sliding doors leading to the backyard, perfect for indoor-outdoor living. The family kitchen, complete with a breakfast nook, also opens to the backyard, making it ideal for casual meals or gatherings. A formal dining room with hardwood flooring sets the stage for family gatherings, while tile and plush carpeting create comfort throughout the rest of the home. Upstairs, the master suite offers a private retreat, complete with its own fireplace, a peaceful balcony, dual vanities, and generous closet space. A large bonus room provides endless possibilities as an office, game room, or extra living area. The three additional bedrooms are all generously sized, providing ample space for family or guests. Outside, enjoy a beautifully maintained front and backyard, offering both curb appeal and a relaxing outdoor space. The spacious 3-car garage, with a 2-car door, ensures plenty of room for storage and parking. With easy access to the 405 and 5 freeways, commuting throughout Orange County is a breeze. You’re just a few minutes from John Wayne Airport & Irvine Spectrum, and nearby Sail Club and local parks and shopping makes daily errands a breeze.

    Zillow last checked:

    Listing updated:

    Listed by:

    Sonia Park DRE #01424133 949-697-6315,

    Keller Williams Realty Irvine,

    Branden Park DRE #01791888,

    Keller Williams Realty Irvine

    Bought with:

    Amanda Lang, DRE #02051480

    Pinpoint Properties

    Katrina Smith, DRE #01740623

    Pinpoint Properties

    Source: CRMLS,MLS#: PW24193176MLS LogoOriginating MLS: California Regional MLS

    Facts & features

    Interior

    Bedrooms & bathrooms
    • Bedrooms: 4
    • Bathrooms: 3
    • Full bathrooms: 2
    • 1/2 bathrooms: 1
    Rooms
    • Room types: Bedroom, Family Room, Great Room, Kitchen, Living Room, Primary Bedroom, Retreat, Dining Room
    Primary bedroom
    • Features: Primary Suite
    Bedroom
    • Features: All Bedrooms Up
    Bathroom
    • Features: Bathtub, Dual Sinks, Separate Shower, Tile Counters, Vanity
    Family room
    • Features: Separate Family Room
    Kitchen
    • Features: Tile Counters
    Cooling
    • Central Air
    Appliances
    • Included: Dishwasher, Disposal, Water Heater
    • Laundry: Laundry Closet
    Features
    • Balcony, Breakfast Area, Separate/Formal Dining Room, Open Floorplan, All Bedrooms Up, Primary Suite
    • Flooring: Carpet, Tile, Wood
    • Windows: Blinds
    • Has fireplace: Yes
    • Fireplace features: Family Room, Primary Bedroom
    • Common walls with other units/homes: No Common Walls
    Interior area
    • Total interior livable area: 2,851 sqft

    Property

    Parking
    • Total spaces: 3
    • Parking features: Door-Multi, Direct Access, Driveway, Garage Faces Front, Garage, Garage Door Opener, Side By Side
    • Attached garage spaces: 3
    Features
    • Levels: Two
    • Stories: 2
    • Entry location: 1
    • Pool features: None
    • Spa features: None
    • Fencing: Block
    • Has view: Yes
    • View description: None
    Lot
    • Size: 5,590 Square Feet
    • Features: Back Yard, Front Yard, Landscaped, Yard
    Details
    • Parcel number: 61428123
    • Special conditions: Standard

    Construction

    Type & style
    • Home type: SingleFamily
    • Property subtype: Single Family Residence
    Materials
    • Roof: Composition
    Condition
    • New construction: No
    • Year built: 1976

    Utilities & green energy

    • Sewer: Public Sewer
    • Water: Public
    • Utilities for property: Electricity Available, Natural Gas Available, Sewer Available

    Community & HOA

    Community
    • Features: Curbs, Park, Street Lights, Sidewalks
    • Subdivision: Woodwalk
    HOA
    • Has HOA: Yes
    • HOA fee: $112 monthly
    • HOA name: Lake Forest Sun & Sail Club
    Location
    • Region: Lake Forest

    Financial & listing details

    • Price per square foot: $424/sqft
    • Tax assessed value: $1,210,000
    • Annual tax amount: $12,781
    • Date on market: 9/18/2024
    • Cumulative days on market: 4 days
    • Listing terms: Cash to New Loan

    Price history

    DateEventPrice
    10/17/2024Sold$1,210,000$424/sqft
    Source: CRMLS #PW24193176 Report a problem
    10/11/2024Pending sale$1,210,000+44.2%$424/sqft
    Source: CRMLS #PW24193176 Report a problem
    4/17/2020Listing removed$839,000$294/sqft
    Source: New Star Realty & Investment #PW19085385 Report a problem
    4/16/2019Listed for sale$839,000+67.8%$294/sqft
    Source: New Star Realty & Investment #PW19085385 Report a problem
    10/6/2012Listing removed$500,000$175/sqft
    Source: RE/MAX PREMIER REALTY #S698648 Report a problem
    9/22/2012Price change$500,000-13.6%$175/sqft
    Source: RE/MAX PREMIER REALTY #S698648 Report a problem
    5/21/2012Listed for sale$579,000+9.5%$203/sqft
    Source: Re/Max Premier Realty #S698648 Report a problem
    7/10/2011Listing removed$529,000$186/sqft
    Source: RE/MAX PREMIER REALTY #S634353 Report a problem
    7/2/2011Price change$529,000+6%$186/sqft
    Source: RE/MAX PREMIER REALTY #S634353 Report a problem
    7/1/2011Price change$499,000-5.7%$175/sqft
    Source: Re/Max Premier Realty #S634353 Report a problem
    5/29/2011Price change$529,000-3.6%$186/sqft
    Source: REMAX Premier Realty #S634353 Report a problem
    4/1/2011Price change$549,000-5.2%$193/sqft
    Source: REMAX Premier Realty #S634353 Report a problem
    11/19/2010Price change$579,000-3.3%$203/sqft
    Source: REMAX Premier Realty #S634353 Report a problem
    10/2/2010Listed for sale$599,000$210/sqft
    Source: REMAX Premier Realty #S634353 Report a problem

    Public tax history

    YearProperty taxesTax assessment
    2025$12,781 +279.3%$1,210,000 +266.5%
    2024$3,370 +2.4%$330,167 +2%
    2023$3,290 +1.9%$323,694 +2%
    2022$3,230 +2.1%$317,348 +2%
    2021$3,164 +0.9%$311,126 +1%
    2020$3,135 $307,936 +2%
    2019$3,135 +2.1%$301,899 +2%
    2018$3,072 +4.1%$295,980 +2%
    2017$2,951 $290,177 +2%
    2016$2,951 +1.7%$284,488 +1.5%
    2015$2,901 +3.6%$280,215 +2%
    2014$2,801 $274,726 +0.5%
    2013-- $273,485 +2%
    2012-- $268,123 +2%
    2011-- $262,866 +0.8%
    2010-- $260,902 -0.2%
    2009-- $261,523 +2%
    2008-- $256,396 +2%
    2007-- $251,369 +2%
    2006-- $246,441 +2%
    2005-- $241,609 +2%
    2004-- $236,872 +1.9%
    2003-- $232,531 +2%
    2002-- $227,972 +2%
    2001$2,265 +1.5%$223,502 +2%
    2000$2,232 $219,120
    Find assessor info on the county website

    Neighborhood: 92630

    Nearby schools

    GreatSchools rating
    Schools provided by the listing agent
    • Elementary: La Madera
    • Middle: Serrano
    • High: El Toro

    Source: CRMLS. This data may not be complete. We recommend contacting the local school district to confirm school assignments for this home.

    Get a cash offer in 3 minutes
    Find out how much your home could sell for in as little as 3 minutes with a no-obligation cash offer.
    Estimated market value
    $1,482,800
    Get a cash offer in 3 minutes
    Find out how much your home could sell for in as little as 3 minutes with a no-obligation cash offer.
    Estimated market value
    $1,482,800