Your dream home in Copperleaf just became an even greater opportunity! Now offered at $730,000, this stunning 4-bedroom residence welcomes you with a 2-car garage, stone-accented exterior, manicured lawn, and inviting front porch that set the tone for what’s inside.
Step into a bright, serene living area filled with natural light, soaring ceilings, and rustic hardwood flooring. Gather loved ones around the stone-clad fireplace in the family room, perfect for cozy evenings in.
The chef-inspired kitchen is a true highlight — featuring Quartz countertops, crisp white cabinetry, recessed lighting, stainless steel appliances, a pantry, and a center island with a breakfast bar for casual meals. Need extra space? A cozy den provides the perfect home office or reading nook, while the loft upstairs offers versatile living potential.
Retreat to the spacious primary suite, complete with plush carpeting, a private ensuite with double sinks, and a walk-in closet. The fully finished basement adds another layer of comfort, boasting a secondary fireplace, wet bar, and walk-out access for seamless indoor-outdoor entertaining.
Unwind on the balcony overlooking tranquil neighborhood views, or relax under the covered patio with your morning coffee. Residents also enjoy Copperleaf’s parks, playgrounds, picnic areas, and community pool.
Freshly priced and beautifully maintained, this home offers unmatched value and lifestyle — a perfect blend of elegance, comfort, and convenience.
Sold for $710,000
$710,000
22227 E Grand Drive, Centennial, CO 80015
4beds
4,351sqft
Single Family Residence
Built in 2008
4,885 Square Feet Lot
$690,000 Zestimate®
$163/sqft
$3,835 Estimated rent
Home value
$690,000
$642,000 - $738,000
$3,835/mo
Zestimate® history
Owner options
List your home for rent
$3,835/mo
Rent Zestimate®
Find your next renter with Zillow Rental Manager. Plus, with online applications, you can quickly screen prospective tenants – for free.
$3,835/mo
Rent Zestimate®
Refinance and save
$4,165/mo
Est. payment
Refinancing to a lower rate could help reduce your monthly payments and save thousands over the life of the loan.
$4,165/mo
Est. payment
Explore your selling options
Work with a Zillow partner agent
Leverage their expertise and Zillow's premium Showcase listings to get your home seen by more buyers.
Get startedList with your own agent
Get your home in front of millions of buyers by listing it on Zillow.
Learn how to do itSell it yourself
Take full control of how buyers see your home on Zillow by listing For Sale by Owner (FSBO).
List your homeWhat's special
Stone-clad fireplaceSecondary fireplacePlush carpetingStone-accented exteriorRustic hardwood flooringInviting front porchManicured lawn
Zillow last checked:
Listing updated:
Listed by:
Steven Lawrence 720-597-6906 manifestrealestate1@gmail.com,
eXp Realty, LLC
Bought with:
Nigussie Desta, 100083905
Brokers Guild Homes
Source: REcolorado as distributed by MLS GRID,MLS#: 8258390
Facts & features
Interior
Bedrooms & bathrooms
- Bedrooms: 4
- Bathrooms: 4
- Full bathrooms: 3
- 1/2 bathrooms: 1
- Main level bathrooms: 1
Bedroom
- Description: Abundant Natural Light W/ 10.00 X 12.00 Retreat
- Features: Primary Suite
- Level: Upper
- Area: 238 Square Feet
- Dimensions: 17 x 14
Bedroom
- Description: Walk-In Closet
- Level: Upper
- Area: 140 Square Feet
- Dimensions: 14 x 10
Bedroom
- Description: Carpeting
- Level: Upper
- Area: 120 Square Feet
- Dimensions: 12 x 10
Bedroom
- Description: Built-In Closet
- Level: Upper
- Area: 100 Square Feet
- Dimensions: 10 x 10
Bathroom
- Description: Powder Room
- Level: Main
Bathroom
- Description: Separate Shower & Tub
- Features: En Suite Bathroom, Primary Suite
- Level: Upper
Bathroom
- Description: Shower/Tub Combo
- Level: Basement
Bathroom
- Description: Shower And Tub
- Level: Upper
Bonus room
- Description: Recessed Lighting
- Level: Basement
- Area: 180 Square Feet
- Dimensions: 15 x 12
Den
- Description: Carpeting
- Level: Main
- Area: 170 Square Feet
- Dimensions: 17 x 10
Dining room
- Description: Hardwood Flooring
- Level: Main
- Area: 154 Square Feet
- Dimensions: 14 x 11
Family room
- Description: Ceiling Fan & Light
- Level: Main
- Area: 195 Square Feet
- Dimensions: 15 x 13
Family room
- Description: Open Space
- Level: Basement
- Area: 444 Square Feet
- Dimensions: 37 x 12
Kitchen
- Description: Balcony Access
- Level: Main
- Area: 330 Square Feet
- Dimensions: 22 x 15
Laundry
- Description: Built-In Cabinets
- Level: Main
Living room
- Description: Front
- Level: Main
- Area: 156 Square Feet
- Dimensions: 13 x 12
Loft
- Description: Ceiling Fan & Light
- Level: Upper
- Area: 180 Square Feet
- Dimensions: 15 x 12
Heating
- Forced Air, Natural Gas
Cooling
- Central Air
Appliances
- Included: Dishwasher, Disposal, Dryer, Microwave, Oven, Range, Washer
- Laundry: In Unit
Features
- Built-in Features, Ceiling Fan(s), Eat-in Kitchen, High Ceilings, High Speed Internet, Kitchen Island, Open Floorplan, Pantry, Primary Suite, Quartz Counters, Walk-In Closet(s), Wet Bar
- Flooring: Carpet, Tile, Wood
- Basement: Daylight,Exterior Entry,Finished,Interior Entry,Sump Pump,Walk-Out Access
- Number of fireplaces: 2
- Fireplace features: Basement, Family Room, Gas Log, Insert
- Common walls with other units/homes: No Common Walls
Interior area
- Total structure area: 4,351
- Total interior livable area: 4,351 sqft
- Finished area above ground: 3,071
- Finished area below ground: 1,148
Property
Parking
- Total spaces: 2
- Parking features: Garage - Attached
- Attached garage spaces: 2
Features
- Levels: Two
- Stories: 2
- Patio & porch: Covered, Front Porch, Patio
- Exterior features: Balcony, Private Yard, Rain Gutters
- Fencing: Full
Lot
- Size: 4,885 Square Feet
- Features: Sloped
- Residential vegetation: Grassed
Details
- Parcel number: 034767592
- Special conditions: Standard
Construction
Type & style
- Home type: SingleFamily
- Architectural style: Traditional
- Property subtype: Single Family Residence
Materials
- Frame, Stone, Wood Siding
- Roof: Composition
Condition
- Year built: 2008
Utilities & green energy
- Sewer: Public Sewer
- Water: Public
- Utilities for property: Cable Available, Natural Gas Available, Phone Available
Community & HOA
Community
- Security: Smoke Detector(s)
- Subdivision: Copperleaf
HOA
- Has HOA: Yes
- Amenities included: Clubhouse, Pool
- Services included: Trash
- HOA fee: $65 monthly
- HOA name: Vista Management Associates, Inc.
- HOA phone: 303-429-2611
Location
- Region: Aurora
Financial & listing details
- Price per square foot: $163/sqft
- Tax assessed value: $741,000
- Annual tax amount: $6,291
- Date on market: 9/22/2025
- Listing terms: Cash,Conventional,FHA
- Exclusions: No Exclusions.
- Ownership: Individual
- Electric utility on property: Yes
- Road surface type: Paved
Price history
| Date | Event | Price |
|---|---|---|
| 11/13/2025 | Sold | $710,000-2.7%$163/sqft |
Source:  REcolorado as distributed by MLS GRID #8258390 Report a problem REcolorado as distributed by MLS GRID #8258390 Report a problem | ||
| 10/14/2025 | Pending sale | $730,000$168/sqft |
Source: REcolorado as distributed by MLS GRID #8258390 Report a problem | ||
| 10/8/2025 | Price change | $730,000-1.4%$168/sqft |
Source: REcolorado as distributed by MLS GRID #8258390 Report a problem | ||
| 9/22/2025 | Listed for sale | $740,000+109%$170/sqft |
Source: REcolorado as distributed by MLS GRID #8258390 Report a problem | ||
| 6/23/2017 | Sold | $354,000-1.4%$81/sqft |
Source: Public Record Report a problem | ||
| 5/19/2017 | Pending sale | $359,000$83/sqft |
Source: Kentwood Real Estate #6610623 Report a problem | ||
| 5/11/2017 | Listed for sale | $359,000-0.3%$83/sqft |
Source: Kentwood Real Estate #6610623 Report a problem | ||
| 1/15/2009 | Sold | $360,000$83/sqft |
Source: Public Record Report a problem | ||
Public tax history
| Year | Property taxes | Tax assessment |
|---|---|---|
| 2025 | $6,291 +4.8% | $46,313 -2% |
| 2024 | $6,002 +35.2% | $47,275 -8.1% |
| 2023 | $4,440 -0.3% | $51,455 +52.8% |
| 2022 | $4,455 | $33,666 -2.8% |
| 2021 | -- | $34,635 -8.2% |
| 2020 | $4,866 -8.4% | $37,731 |
| 2019 | $5,311 | -- |
| 2018 | $5,311 -1.8% | $32,926 |
| 2017 | $5,406 | $32,926 +12.3% |
| 2016 | -- | $29,317 |
| 2015 | -- | $29,317 +2.7% |
| 2014 | -- | $28,560 -3.3% |
| 2013 | $5,089 | $29,520 |
| 2012 | -- | $29,520 |
| 2011 | $4,762 +31.3% | $29,520 +3.4% |
| 2010 | $3,626 +219.4% | $28,550 +30.2% |
| 2009 | $1,135 | $21,930 +205.5% |
| 2008 | -- | $7,178 |
Find assessor info on the county website
Neighborhood: 80015
Nearby homes
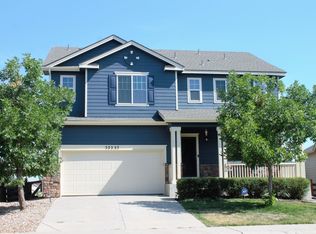
- $618,9004 bd3 ba3.4k sqft22237 E Grand Dr, Aurora, CO 80015Off Market
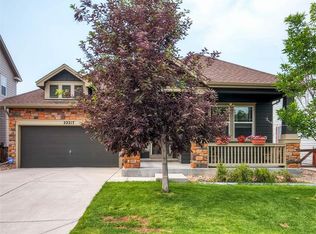
- $617,5004 bd3 ba2.8k sqft22217 E Grand Dr, Aurora, CO 80015Off Market
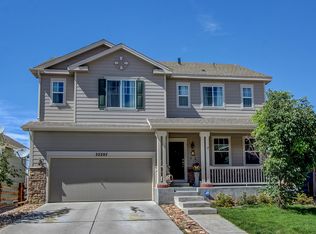
- $621,8005 bd4 ba3.6k sqft22207 E Grand Dr, Centennial, CO 80015Off Market
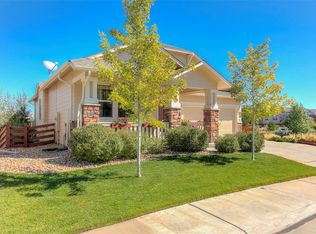
- $611,2004 bd3 ba2.9k sqft22247 E Grand Dr, Centennial, CO 80015Off Market
- $645,0005 bd4 ba4.2k sqft5014 S Shawnee St, Aurora, CO 80015Sold
- $654,2005 bd3 ba3.5k sqft5025 S Shawnee Way, Aurora, CO 80015Off Market
- $---- bd-- ba-- sqft22195 E Grand Dr, Aurora, CO 80015Off Market
- $650,0004 bd3 ba2.9k sqft22195 E Grand Dr, Centennial, CO 80015Pending
Nearby schools
GreatSchools rating
- 5/10Mountain Vista Elementary SchoolGrades: PK-5Distance: 0.5 mi
- 6/10Sky Vista Middle SchoolGrades: 6-8Distance: 1.2 mi
- 9/10Eaglecrest High SchoolGrades: 9-12Distance: 0.3 mi
Schools provided by the listing agent
- Elementary: Mountain Vista
- Middle: Sky Vista
- High: Eaglecrest
- District: Cherry Creek 5
Source: REcolorado as distributed by MLS GRID. This data may not be complete. We recommend contacting the local school district to confirm school assignments for this home.
Get a cash offer in 3 minutes
Find out how much your home could sell for in as little as 3 minutes with a no-obligation cash offer.
Estimated market value
$690,000
Get a cash offer in 3 minutes
Find out how much your home could sell for in as little as 3 minutes with a no-obligation cash offer.
Estimated market value
$690,000
- Colorado
- Arapahoe County
- Aurora
- 80015
- 22227 E Grand Drive
Nearby cities
Nearby neighborhoods
Nearby zip codes
Other Aurora Topics
