Welcome to this prime, 4 bed, 2.5 bath, 2,008 sq ft townhome in a highly desirable Rockpointe community in Chatsworth. Front gate leads to private courtyard and front door with security gate. Enter into welcoming, open-plan main floor living area with warm laminate flooring. Wide, living room features high vaulted ceilings, a cozy fireplace, and large front windows providing abundant natural light. Step up to the dining room, separated by a railing and with a passthrough from the informal family room. Open, airy kitchen offers tile floors, ample white cabinets, quarts(?) countertops, and stainless-steel appliances. Step down to informal living room with wet bar area, convenient powder bath, glass slider out to back yard, and direct access to 2 car garage. Upstairs are 3 good-sized bedrooms with large windows and access to full hall bath. Large master suite offers double door access, a walk-in closet, and en-suite ¾ bath. Private back yard could be your private retreat or you can enjoy the many amenities of the community. Rockpointe offers 4 pools, 3 outdoor kitchens, cabanas, green space, and play area as well as regular security patrols. Conveniently located near to parks, hiking paths, horse trails, recreation, shopping, dining, and transportation corridors. This is an opportunity not to be missed!
Sold for $714,900
Listed by: Equity Union • Stephanie Vitacco • Contact: 818-576-1685
Bought with: Global Premier Properties, Inc.
$714,900
22227 James Alan Cir, Chatsworth, CA 91311
4beds
2,008sqft
Townhouse
Built in 1970
0.68 Acres Lot
$756,900 Zestimate®
$356/sqft
$5,048 Estimated rent
Home value
$756,900
$719,000 - $795,000
$5,048/mo
Zestimate® history
Owner options
List your home for rent
$5,048/mo
Rent Zestimate®
Find your next renter with Zillow Rental Manager. Plus, with online applications, you can quickly screen prospective tenants – for free.
$5,048/mo
Rent Zestimate®
Refinance and save
$5,187/mo
Est. payment
Refinancing to a lower rate could help reduce your monthly payments and save thousands over the life of the loan.
$5,187/mo
Est. payment
Explore your selling options
Work with a Zillow partner agent
Leverage their expertise and Zillow's premium Showcase listings to get your home seen by more buyers.
Get startedList with your own agent
Get your home in front of millions of buyers by listing it on Zillow.
Learn how to do itSell it yourself
Take full control of how buyers see your home on Zillow by listing For Sale by Owner (FSBO).
List your homeWhat's special
Zillow last checked:
Listing updated:
Listed by:
Stephanie Vitacco DRE #00985615 stephanie@teamvitacco.com,
Equity Union
Bought with:
Sandra Guzman, DRE #01886994
Global Premier Properties, Inc.
Source: CRMLS,MLS#: SR23225792 Originating MLS: California Regional MLS
Originating MLS: California Regional MLSFacts & features
Interior
Bedrooms & bathrooms
- Bedrooms: 4
- Bathrooms: 3
- Full bathrooms: 1
- 3/4 bathrooms: 1
- 1/2 bathrooms: 1
- Main level bathrooms: 1
Rooms
- Room types: Family Room, Kitchen, Laundry, Living Room, Primary Bathroom, Primary Bedroom, Other, Dining Room
Primary bedroom
- Features: Primary Suite
Bathroom
- Features: Bathtub, Granite Counters, Separate Shower, Tub Shower, Vanity, Walk-In Shower
Kitchen
- Features: Kitchen/Family Room Combo, Quartz Counters
Other
- Features: Walk-In Closet(s)
Heating
- Central
Cooling
- Central Air
Appliances
- Included: Dishwasher, Electric Range, Disposal, Microwave
- Laundry: Washer Hookup, In Garage
Features
- Wet Bar, Built-in Features, Separate/Formal Dining Room, Granite Counters, High Ceilings, Open Floorplan, Quartz Counters, Two Story Ceilings, Primary Suite, Walk-In Closet(s)
- Flooring: Carpet, Laminate, Tile
- Doors: Sliding Doors
- Windows: Blinds
- Has fireplace: Yes
- Fireplace features: Living Room
- Common walls with other units/homes: 2+ Common Walls,No One Above,No One Below
Interior area
- Total interior livable area: 2,008 sqft
Property
Parking
- Total spaces: 2
- Parking features: Door-Single, Garage, Garage Door Opener, Private, Garage Faces Rear, Side By Side
- Attached garage spaces: 2
Features
- Levels: Two
- Stories: 2
- Entry location: Front door
- Patio & porch: Concrete, Enclosed, Open, Patio
- Pool features: In Ground, Association
- Has spa: Yes
- Spa features: Association, In Ground
- Fencing: Stucco Wall,Wood
- Has view: Yes
- View description: None
Lot
- Size: 0.68 Acres
- Features: Back Yard, Front Yard, Lawn, Yard
Details
- Parcel number: 2723012044
- Zoning: LARA
- Special conditions: Real Estate Owned
Construction
Type & style
- Home type: Townhouse
- Property subtype: Townhouse
- Attached to another structure: Yes
Materials
- Frame, Stucco, Wood Siding
Condition
- Repairs Cosmetic
- New construction: No
- Year built: 1970
Utilities & green energy
- Sewer: Public Sewer
- Water: Public
Community & HOA
Community
- Features: Curbs, Street Lights, Sidewalks
HOA
- Has HOA: Yes
- Amenities included: Maintenance Grounds, Insurance, Management, Outdoor Cooking Area, Playground, Pool, Spa/Hot Tub
- HOA fee: $625 monthly
- HOA name: Rockpointe
- HOA phone: 949-716-3998
Location
- Region: Chatsworth
Financial & listing details
- Price per square foot: $356/sqft
- Tax assessed value: $729,198
- Annual tax amount: $8,966
- Date on market: 12/21/2023
- Cumulative days on market: 29 days
- Listing terms: Cash,Cash to New Loan,Conventional,FHA,VA Loan
- Road surface type: Paved
Price history
| Date | Event | Price |
|---|---|---|
| 5/5/2026 | Listing removed | $4,100$2/sqft |
Source: Zillow Rentals Report a problem | ||
| 4/27/2026 | Price change | $4,100-4.7%$2/sqft |
Source: Zillow Rentals Report a problem | ||
| 4/23/2026 | Price change | $4,300-2.3%$2/sqft |
Source: Zillow Rentals Report a problem | ||
| 4/4/2026 | Listed for rent | $4,400+10%$2/sqft |
Source: Zillow Rentals Report a problem | ||
| 3/15/2024 | Listing removed | -- |
Source: Zillow Rentals Report a problem | ||
| 3/6/2024 | Listed for rent | $4,000+45.5%$2/sqft |
Source: Zillow Rentals Report a problem | ||
| 2/28/2024 | Sold | $714,900+58.9%$356/sqft |
Source:  CRMLS #SR23225792 Report a problem CRMLS #SR23225792 Report a problem | ||
| 9/5/2018 | Listing removed | $2,750$1/sqft |
Source: WRI Property Management Report a problem | ||
| 8/25/2018 | Price change | $2,750-0.9%$1/sqft |
Source: WRI Property Management Report a problem | ||
| 7/26/2018 | Listed for rent | $2,775$1/sqft |
Source: WRI Property Management Report a problem | ||
| 4/10/2018 | Listing removed | $2,775$1/sqft |
Source: WRI Property Management Report a problem | ||
| 3/24/2018 | Listed for rent | $2,775$1/sqft |
Source: WRI Property Management Report a problem | ||
| 7/7/2017 | Listing removed | $450,000$224/sqft |
Source: Encino - Sherman Oaks #SR17137269 Report a problem | ||
| 6/22/2017 | Listed for sale | $450,000+5.9%$224/sqft |
Source: Keller Williams Encino-Sherman #SR17137269 Report a problem | ||
| 2/21/2017 | Sold | $425,000+93.2%$212/sqft |
Source: Public Record Report a problem | ||
| 12/3/2015 | Listing removed | -- |
Source: Auction.com Report a problem | ||
| 10/28/2015 | Price change | $220,000+15.8%$110/sqft |
Source: Auction.com Report a problem | ||
| 9/15/2015 | Price change | $190,000-24%$95/sqft |
Source: Auction.com Report a problem | ||
| 8/26/2015 | Listed for sale | $250,000+1211.5%$125/sqft |
Source: Auction.com Report a problem | ||
| 11/14/2013 | Sold | $19,062$9/sqft |
Source: Public Record Report a problem | ||
| 1/29/2013 | Sold | $19,062-87.9%$9/sqft |
Source: Public Record Report a problem | ||
| 11/21/2005 | Sold | $158,000+7.5%$79/sqft |
Source: Public Record Report a problem | ||
| 8/7/1997 | Sold | $147,000$73/sqft |
Source: Public Record Report a problem | ||
Public tax history
| Year | Property taxes | Tax assessment |
|---|---|---|
| 2025 | $8,966 +41% | $729,198 +44% |
| 2024 | $6,358 +1.9% | $506,330 +2% |
| 2023 | $6,237 +4.8% | $496,403 +2% |
| 2022 | $5,949 +1.4% | $486,671 +2% |
| 2021 | $5,869 -1% | $477,129 +1% |
| 2020 | $5,925 | $472,237 +2% |
| 2019 | $5,925 +4.9% | $462,978 +2% |
| 2018 | $5,646 | $453,900 +39.8% |
| 2017 | $5,646 +38.1% | $324,676 +2% |
| 2016 | $4,087 +2.8% | $318,310 +1.5% |
| 2015 | $3,978 +1% | $313,529 +2% |
| 2014 | $3,940 | $307,388 -5.7% |
| 2012 | -- | $326,000 -5.6% |
| 2011 | -- | $345,400 |
| 2010 | -- | $345,400 |
| 2009 | -- | $345,400 -28.9% |
| 2008 | -- | $486,030 -6.6% |
| 2007 | -- | $520,200 +2% |
| 2006 | -- | $510,000 +19% |
| 2005 | -- | $428,400 +35.7% |
| 2004 | -- | $315,787 +29.6% |
| 2003 | -- | $243,755 +9% |
| 2002 | -- | $223,685 +46.5% |
| 2000 | -- | $152,717 |
Find assessor info on the county website
Neighborhood: Chatsworth
Nearby homes
- $770,0004 bd3 ba2.1k sqft22207 James Alan Cir, Chatsworth, CA 91311Sold
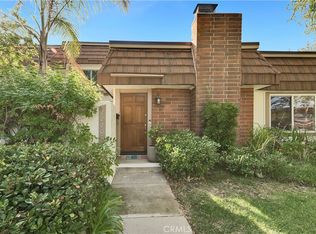
- $439,8002 bd2 ba1k sqft22215 James Alan Cir, Chatsworth, CA 91311Off Market
- $622,2003 bd3 ba1.7k sqft22211 James Alan Cir, Chatsworth, CA 91311Off Market
- $662,5003 bd3 ba1.7k sqft22209 James Alan Cir, Chatsworth, CA 91311Off Market

- $508,4002 bd2 ba1k sqft22205 James Alan Cir, Chatsworth, CA 91311Off Market
- $722,0004 bd3 ba2.1k sqft22229 James Alan Cir, Chatsworth, CA 91311Off Market
- $619,6004 bd3 ba1.7k sqft22225 James Alan Cir, Chatsworth, CA 91311Off Market
- $549,9502 bd2 ba1k sqft22153 James Alan Cir, Chatsworth, CA 91311Pending
Nearby schools
GreatSchools rating
- 7/10Chatsworth Park Elementary SchoolGrades: K-5Distance: 0.4 mi
- 7/10Ernest Lawrence Middle SchoolGrades: 6-8Distance: 1.2 mi
- 5/10Chatsworth Charter High SchoolGrades: 9-12Distance: 1.7 mi
Schools provided by the listing agent
- Elementary: Chatsworth
- Middle: Lawrence
- High: Chatsworth
Source: CRMLS. This data may not be complete. We recommend contacting the local school district to confirm school assignments for this home.
Get a cash offer in 3 minutes
Find out how much your home could sell for in as little as 3 minutes with a no-obligation cash offer.
Estimated market value
$756,900
Get a cash offer in 3 minutes
Find out how much your home could sell for in as little as 3 minutes with a no-obligation cash offer.
Estimated market value
$756,900
- California
- Los Angeles County
- Los Angeles
- 91311
- Chatsworth
- 22227 James Alan Cir
Nearby cities
Nearby neighborhoods
Nearby zip codes
Other Los Angeles Topics
