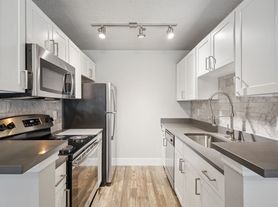
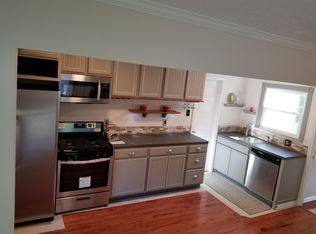
Updated mid century modern gem near White Rock Lake. This 3 bed 2 bath home has been well updated with an open floor plan, granite counters, stainless appliances, modern bathrooms, and a great back yard with a covered deck. The third bedroom has a built in mid century modern desk system and ton's of light, great for an office.
Tenant Expenses: All Utilities, Electricity, Gas, Grounds Care, Insurance, Sewer, Trash Collection, Water, Other.
$200 of pet deposit is non-refundable.
House for rent
$2,700/moFees may apply
2223 Forest Oaks Dr, Dallas, TX 75228
3beds
1,377sqft
Price may not include required fees and charges. Price shown reflects the lease term provided. Learn more|
Single family residence
Available now
Cats, small dogs OK
Hookups laundry
Off street parking
What's special
Modern bathroomsOpen floor planGranite countersStainless appliancesCovered deck
- 20 days |
- -- |
- -- |
Zillow last checked:
Listing updated:
Travel times

Let’s turn your rent into credit progress
Build credit history with every on-time payment and get credit for the payment you’re already making.
Facts & features
Interior
Bedrooms & bathrooms
- Bedrooms: 3
- Bathrooms: 2
- Full bathrooms: 2
Appliances
- Laundry: Hookups
Interior area
- Total interior livable area: 1,377 sqft
Video & virtual tour
Property
Parking
- Parking features: Off Street
- Details: Contact manager
Details
- Parcel number: 00000664063000000
Construction
Type & style
- Home type: SingleFamily
- Property subtype: Single Family Residence
Community & HOA
Location
- Region: Dallas
Financial & listing details
- Lease term: 1 Year
Price history
| Date | Event | Price |
|---|---|---|
| 8/17/2026 | Listed for rent | $2,700$2/sqft |
Source: Zillow Rentals Report a problem | ||
| 8/13/2026 | Sold | -- |
Source: NTREIS #21298549 Report a problem | ||
| 6/29/2026 | Pending sale | $419,000$304/sqft |
Source: NTREIS #21298549 Report a problem | ||
| 6/24/2026 | Contingent | $419,000$304/sqft |
Source: NTREIS #21298549 Report a problem | ||
| 6/11/2026 | Listed for sale | $419,000+210.6%$304/sqft |
Source: NTREIS #21298549 Report a problem | ||
| 5/16/2012 | Sold | -- |
Source: Agent Provided Report a problem | ||
| 3/1/2012 | Price change | $134,900-2.9%$98/sqft |
Source: Virginia Cook, Realtors #11695377 Report a problem | ||
| 11/3/2011 | Price change | $139,000-3.5%$101/sqft |
Source: Coldwell Banker Residential Brokerage - #11611897 Report a problem | ||
| 6/18/2011 | Listed for sale | $144,000$105/sqft |
Source: Coldwell Banker Residential Brokerage - #11611897 Report a problem | ||
Neighborhood: 75228
Nearby schools
GreatSchools rating
- 8/10Alex Sanger Elementary SchoolGrades: PK-8Distance: 0.4 mi
- 4/10Bryan Adams High SchoolGrades: 9-12Distance: 1.8 mi
- 5/10W High Gaston Middle SchoolGrades: 6-8Distance: 1.2 mi