Welcome to this beautifully updated 4-bedroom, 2-bath home, where style and convenience come together. Featuring luxury vinyl plank flooring throughout, this home offers both durability and elegance. The kitchen boasts sleek granite countertops, a double oven, and a modern electric cooktop, perfect for any home chef who loves to cook and entertain. Enjoy cozy evenings by the gas fireplace, or step outside to a spacious backyard that backs up to the serene canal—a perfect setting for relaxation or gatherings. The home also features a recently renovated bathroom and fresh paint throughout, giving it a bright and inviting feel. A separate laundry room and a 2-car garage add to the home's convenience. Located just minutes from a public park and tennis courts, with easy access to major highways, this home is perfect for those looking for comfort, style, and an unbeatable location.
Sold
Street View
Price Unknown
2223 Greenvalley Dr, Carrollton, TX 75007
4beds
1,704sqft
Single Family Residence
Built in 1977
7,492 Square Feet Lot
$366,900 Zestimate®
$--/sqft
$2,501 Estimated rent
Home value
$366,900
$345,000 - $393,000
$2,501/mo
Zestimate® history
Owner options
List your home for rent
$2,501/mo
Rent Zestimate®
Find your next renter with Zillow Rental Manager. Plus, with online applications, you can quickly screen prospective tenants – for free.
$2,501/mo
Rent Zestimate®
Refinance and save
Refinancing to a lower rate could help reduce your monthly payments and save thousands over the life of the loan.
Explore your selling options
Work with a Zillow partner agent
Leverage their expertise and Zillow's premium Showcase listings to get your home seen by more buyers.
Get startedList with your own agent
Get your home in front of millions of buyers by listing it on Zillow.
Learn how to do itSell it yourself
Take full control of how buyers see your home on Zillow by listing For Sale by Owner (FSBO).
List your homeWhat's special
Gas fireplaceSpacious backyardSleek granite countertopsRecently renovated bathroomSeparate laundry roomModern electric cooktop
Zillow last checked:
Listing updated:
Listed by:
Mark Bradford 0661951 214-395-2999,
Allie Beth Allman & Assoc. 214-521-7355
Bought with:
Tracey Weaver
Better Homes & Gardens, Winans
Source: NTREIS,MLS#: 20846083
Facts & features
Interior
Bedrooms & bathrooms
- Bedrooms: 4
- Bathrooms: 2
- Full bathrooms: 2
Primary bedroom
- Level: First
- Dimensions: 14 x 15
Bedroom
- Level: First
- Dimensions: 11 x 11
Bedroom
- Level: First
- Dimensions: 15 x 10
Bedroom
- Level: First
- Dimensions: 11 x 10
Breakfast room nook
- Level: First
- Dimensions: 9 x 9
Other
- Level: First
- Dimensions: 8 x 5
Other
- Level: First
- Dimensions: 8 x 5
Kitchen
- Features: Built-in Features, Eat-in Kitchen, Galley Kitchen, Stone Counters
- Level: First
- Dimensions: 15 x 9
Living room
- Features: Built-in Features
- Level: First
- Dimensions: 19 x 16
Utility room
- Level: First
- Dimensions: 6 x 7
Heating
- Central, Natural Gas
Cooling
- Central Air, Ceiling Fan(s), Electric
Appliances
- Included: Double Oven, Dishwasher, Electric Cooktop, Disposal, Microwave, Refrigerator
Features
- Decorative/Designer Lighting Fixtures
- Flooring: Ceramic Tile, Laminate, Wood
- Has basement: No
- Number of fireplaces: 1
- Fireplace features: Gas, Gas Log, Gas Starter, Living Room, Masonry
Interior area
- Total interior livable area: 1,704 sqft
Property
Parking
- Total spaces: 2
- Parking features: Alley Access, Garage, Garage Faces Rear
- Attached garage spaces: 2
Features
- Levels: One
- Stories: 1
- Patio & porch: Covered
- Pool features: None
- Fencing: Back Yard,Chain Link,Fenced,Metal,Wood
- Waterfront features: Canal Access
Lot
- Size: 7,492 Square Feet
- Features: Back Yard, Greenbelt, Interior Lot, Irregular Lot, Lawn, Few Trees
Details
- Parcel number: R53974
Construction
Type & style
- Home type: SingleFamily
- Architectural style: Ranch,Detached
- Property subtype: Single Family Residence
Materials
- Brick
Condition
- Year built: 1977
Utilities & green energy
- Sewer: Public Sewer
- Water: Public
- Utilities for property: Sewer Available, Water Available
Community & HOA
Community
- Features: Curbs
- Security: Security System, Smoke Detector(s), Security Service
- Subdivision: Rollingwood Estate 7
HOA
- Has HOA: No
Location
- Region: Carrollton
Financial & listing details
- Tax assessed value: $310,000
- Annual tax amount: $2,243
- Date on market: 2/27/2025
- Cumulative days on market: 5 days
- Listing terms: Cash,Conventional
- Exclusions: none
Price history
| Date | Event | Price |
|---|---|---|
| 4/4/2025 | Sold | -- |
Source: NTREIS #20846083 Report a problem | ||
| 3/12/2025 | Pending sale | $375,000$220/sqft |
Source: NTREIS #20846083 Report a problem | ||
| 3/4/2025 | Contingent | $375,000$220/sqft |
Source: NTREIS #20846083 Report a problem | ||
| 2/27/2025 | Listed for sale | $375,000$220/sqft |
Source: NTREIS #20846083 Report a problem | ||
| 1/24/2025 | Listing removed | $2,250$1/sqft |
Source: Zillow Rentals Report a problem | ||
| 1/15/2025 | Listed for rent | $2,250+25.3%$1/sqft |
Source: Zillow Rentals Report a problem | ||
| 8/4/2018 | Listing removed | $1,795$1/sqft |
Source: Coldwell Banker Residential Brokerage - Plano #13900238 Report a problem | ||
| 7/28/2018 | Listed for rent | $1,795+20.1%$1/sqft |
Source: Coldwell Banker Res Plano #13900238 Report a problem | ||
| 6/17/2014 | Listing removed | $1,495$1/sqft |
Source: Fife & Associates Realty, LLC #12160316 Report a problem | ||
| 6/15/2014 | Listed for rent | $1,495+25.1%$1/sqft |
Source: Fife & Associates Realty, LLC #12160316 Report a problem | ||
| 3/3/2011 | Listing removed | $1,195$1/sqft |
Source: William Davis Realty #11548193 Report a problem | ||
| 2/25/2011 | Listed for rent | $1,195$1/sqft |
Source: William Davis Realty #11548193 Report a problem | ||
Public tax history
| Year | Property taxes | Tax assessment |
|---|---|---|
| 2025 | $2,243 +3.9% | $310,000 +4.4% |
| 2024 | $2,158 -14.4% | $297,000 -12.4% |
| 2023 | $2,521 +13.1% | $339,174 +18.7% |
| 2022 | $2,229 +15.1% | $285,764 +20.3% |
| 2021 | $1,937 +10.9% | $237,528 +10.5% |
| 2020 | $1,747 -2.7% | $215,022 -2.3% |
| 2019 | $1,795 -1.5% | $220,162 +12.9% |
| 2018 | $1,822 -40.2% | $194,929 +10% |
| 2017 | $3,048 | $177,208 +10% |
| 2016 | $3,048 +19.2% | $161,098 +10% |
| 2015 | $2,558 | $146,453 +10% |
| 2014 | $2,558 | $133,139 +9.3% |
| 2013 | $2,558 | $121,776 +7.3% |
| 2012 | -- | $113,544 -5.4% |
| 2011 | -- | $119,972 -9.1% |
| 2010 | -- | $131,994 -2.9% |
| 2009 | -- | $135,883 +9.3% |
| 2007 | -- | $124,360 |
| 2006 | $307 +0.6% | $124,360 +4% |
| 2005 | $305 | $119,600 |
| 2004 | -- | $119,600 -6.7% |
| 2003 | -- | $128,220 +6.3% |
| 2002 | -- | $120,628 +6.8% |
| 2001 | -- | $112,986 |
Find assessor info on the county website
Neighborhood: Rollingwood Estates
Nearby homes
- $342,2003 bd2 ba1.8k sqft2221 Greenvalley Dr, Carrollton, TX 75007Off Market
- $366,2003 bd2 ba1.7k sqft2225 Greenvalley Dr, Carrollton, TX 75007Off Market
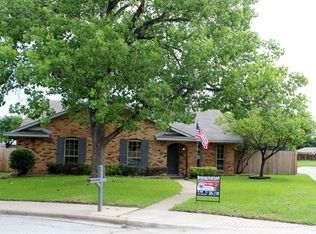
- $344,1003 bd2 ba1.6k sqft2219 Greenvalley Dr, Carrollton, TX 75007Off Market
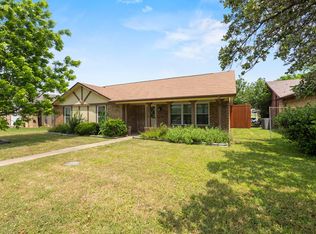
- $--4 bd2 ba2k sqft2220 Greenvalley Dr, Carrollton, TX 75007Sold

- $397,0003 bd2 ba1.9k sqft2318 Stonebrook Cir, Carrollton, TX 75007Off Market
- $--3 bd2 ba1.8k sqft2218 Greenvalley Dr, Carrollton, TX 75007Sold
- $335,0003 bd2 ba1.7k sqft2217 Greenvalley Dr, Carrollton, TX 75007Off Market
- $334,4003 bd2 ba1.5k sqft2316 Stonebrook Cir, Carrollton, TX 75007Off Market
Nearby schools
GreatSchools rating
- 5/10Thompson Elementary SchoolGrades: PK-5Distance: 0.2 mi
- 3/10Long Middle SchoolGrades: 6-8Distance: 0.5 mi
- 5/10Creekview High SchoolGrades: 9-12Distance: 2.2 mi
Schools provided by the listing agent
- Elementary: Thompson
- Middle: Long
- High: Creekview
- District: Carrollton-Farmers Branch ISD
Source: NTREIS. This data may not be complete. We recommend contacting the local school district to confirm school assignments for this home.
Get a cash offer in 3 minutes
Find out how much your home could sell for in as little as 3 minutes with a no-obligation cash offer.
Estimated market value
$366,900
Get a cash offer in 3 minutes
Find out how much your home could sell for in as little as 3 minutes with a no-obligation cash offer.
Estimated market value
$366,900
- Texas
- Denton County
- Carrollton
- 75007
- Rollingwood Estates
- 2223 Greenvalley Dr
Nearby cities
Nearby neighborhoods
Nearby zip codes
Other Carrollton Topics
