Skip main navigation
Closed
  • Tax assessed value
    $705,000

    2223 Kemmerlin St, Johns Island, SC 29455

    4beds
    2,855sqft
    Single Family Residence
    Built in 2020
    6,969.6 Square Feet Lot
    $735,200 Zestimate®
    $247/sqft
    $4,268 Estimated rent

    Home value

    $735,200

    $698,000 - $772,000

    $4,268/mo

    Zestimate® history
    Loading
    Loading...

    Owner options

    List your home for rent

    $4,268/mo

    Rent Zestimate®

    Find your next renter with Zillow Rental Manager. Plus, with online applications, you can quickly screen prospective tenants – for free.

    Learn more

    $4,268/mo

    Rent Zestimate®

    Refinance and save

    $3,947/mo

    Est. payment

    Refinancing to a lower rate could help reduce your monthly payments and save thousands over the life of the loan.

    See today's rates

    $3,947/mo

    Est. payment

    Explore your selling options

    Work with a Zillow partner agent

    Leverage their expertise and Zillow's premium Showcase listings to get your home seen by more buyers.

    Get started

    List with your own agent

    Get your home in front of millions of buyers by listing it on Zillow.

    Learn how to do it

    Sell it yourself

    Take full control of how buyers see your home on Zillow by listing For Sale by Owner (FSBO).

    List your home

    What's special

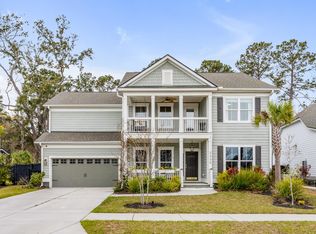
    Discover the epitome of spacious and modern living in this exquisite two-story home, known as the Ravenwood floor plan designed by Pulte, nestled in the heart of the vibrant Oakfield neighborhood on Johns Island! Spanning an impressive 2,816 SF, this home is a haven for growing families or anyone seeking a blend of style and space.The main floor welcomes you with a layout that's both functional and spacious. The Master bedroom, fully equipped with an en-suite bath, is located conveniently on the first floor. The family room, with its inviting ambiance, is perfect for both relaxed evenings and lively gatherings.The heart of this home, a spacious kitchen, features updated appliances for all your culinary adventures, while the formal dining room is ideal for hosting dinner parties or enjoying family meals. Upstairs, discover more room to grow and play. Three additional bedrooms ensure everyone has their own space, while the game room and loft area are perfect for a home office, a second living area, or a recreational space. It's an ideal setup for expanding families or those who love extra room for hobbies and relaxation. Living in Oakfield means you're part of a community that values outdoor life and fun. Enjoy access to walking trails, a refreshing swimming pool, and various parks and playground areas, creating a vibrant community atmosphere ideal for an active and engaging lifestyle! There's even a putting green for all our golf enthusiasts to enjoy! With its idyllic location on Johns Island, you are just minutes away from some of the island's well-known restaurants. Savor the unique flavors and local cuisine at spots like The Southern General, Wild Olive, and Tattooed Moose, all renowned for their delightful dishes. Plus, you're a stone's throw away from convenient shopping and the natural beauty of the Lowcountry. This is suburban living with a twist of island charm! If 2223 Kemmerlin sounds like your family's next chapter, don't wait. Contact JJ, your trusted local Realtor, to schedule a viewing. Embrace the opportunity to live in comfort and style in one of Johns Island's most sought-after neighborhoods!

    Zillow last checked:

    Listing updated:

    Listed by:

    Brand Name Real Estate

    Bought with:

    Carolina One Real Estate

    Source: CTMLS,MLS#: 24002668MLS Logo

    Facts & features

    Interior

    Bedrooms & bathrooms
    • Bedrooms: 4
    • Bathrooms: 4
    • Full bathrooms: 3
    • 1/2 bathrooms: 1
    Heating
    • Heat Pump
    Cooling
    • Central Air
    Appliances
    • Laundry: Electric Dryer Hookup, Laundry Room
    Features
    • Ceiling - Smooth, High Ceilings, Garden Tub/Shower, Kitchen Island, Walk-In Closet(s), Eat-in Kitchen, Pantry
    • Flooring: Luxury Vinyl
    • Windows: Window Treatments
    • Has fireplace: No
    Interior area
    • Total structure area: 2,855
    • Total interior livable area: 2,855 sqft

    Property

    Parking
    • Total spaces: 2
    • Parking features: Garage
    • Garage spaces: 2
    Features
    • Levels: Two
    • Stories: 2
    • Patio & porch: Front Porch, Screened
    • Fencing: Privacy
    Lot
    • Size: 6,969 sqft
    • Features: 0 - .5 Acre, Level
    Details
    • Parcel number: 2780700429

    Construction

    Type & style
    • Home type: SingleFamily
    • Architectural style: Charleston Single
    • Property subtype: Single Family Residence
    Materials
    • Cement Siding
    • Foundation: Raised, Slab
    • Roof: Architectural
    Condition
    • New construction: No
    • Year built: 2020

    Utilities & green energy

    • Sewer: Public Sewer
    • Utilities for property: Berkeley Elect Co-Op, Charleston Water Service, John IS Water Co

    Community & neighborhood

    Community
    • Community features: Pool
    Location
    • Region: Johns Island
    • Subdivision: Oakfield

    Other

    Other facts
    • Listing terms: Any,Cash,Conventional,FHA,VA Loan

    Price history

    DateEventPrice
    5/6/2024Sold$705,000-2.8%$247/sqft
    Source: CTMLS #24002668 Report a problem
    3/6/2024Contingent$725,000$254/sqft
    Source: CTMLS #24002668 Report a problem
    2/2/2024Listed for sale$725,000+81.7%$254/sqft
    Source: CTMLS #24002668 Report a problem
    7/15/2020Sold$398,915$140/sqft
    Source: Public Record Report a problem

    Public tax history

    YearProperty taxesTax assessment
    2025$3,514 +65.8%$28,200 +76.7%
    2024$2,120 +3.7%$15,960
    2023$2,044 +3.8%$15,960
    2022$1,969 -4.6%$15,960
    2021$2,065 +3878.9%$15,960 +7880%
    2020$52 $200
    2019$52 --

    Find assessor info on the county website

    Neighborhood: 29455

    Nearby schools

    GreatSchools rating
    Schools provided by the listing agent
    • Elementary: Mt. Zion
    • Middle: Haut Gap
    • High: St. Johns

    Source: CTMLS. This data may not be complete. We recommend contacting the local school district to confirm school assignments for this home.

    Get a cash offer in 3 minutes
    Find out how much your home could sell for in as little as 3 minutes with a no-obligation cash offer.
    Estimated market value
    $735,200
    Get a cash offer in 3 minutes
    Find out how much your home could sell for in as little as 3 minutes with a no-obligation cash offer.
    Estimated market value
    $735,200