Skip main navigation
Closed
  • $757,500

    2270 Kemmerlin St, Johns Island, SC 29455

    5beds
    2,900sqft
    Single Family Residence
    Built in 2021
    7,405 Square Feet Lot
    $744,100 Zestimate®
    $261/sqft
    $4,540 Estimated rent

    Home value

    $744,100

    $707,000 - $781,000

    $4,540/mo

    Zestimate® history
    Loading
    Loading...

    Owner options

    List your home for rent

    $4,540/mo

    Rent Zestimate®

    Find your next renter with Zillow Rental Manager. Plus, with online applications, you can quickly screen prospective tenants – for free.

    Learn more

    $4,540/mo

    Rent Zestimate®

    Refinance and save

    $4,241/mo

    Est. payment

    Refinancing to a lower rate could help reduce your monthly payments and save thousands over the life of the loan.

    See today's rates

    $4,241/mo

    Est. payment

    Explore your selling options

    Work with a Zillow partner agent

    Leverage their expertise and Zillow's premium Showcase listings to get your home seen by more buyers.

    Get started

    List with your own agent

    Get your home in front of millions of buyers by listing it on Zillow.

    Learn how to do it

    Sell it yourself

    Take full control of how buyers see your home on Zillow by listing For Sale by Owner (FSBO).

    List your home

    What's special

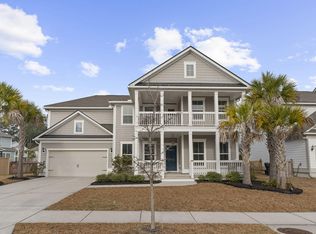
    Huge loftLarge family roomIrrigation systemQuartz countertopsPrivate wooded backyardKitchen aid appliancesExtended driveway
    * Ask About Closing Cost Incentive! * Stunning 5-bedroom home that shows like a model! This immaculate 4-year-old home is a perfect blend of style and comfort! Featuring 5 spacious bedrooms and 3.5 baths, this beauty offers a thoughtfully designed layout with the primary suite conveniently located on the main floor. The gourmet kitchen, complete with premium finishes - quartz countertops, Kitchen Aid appliances, and a 5-burner gas cooktop - opens to a large family room, creating an ideal space for entertaining. Upstairs, you'll find a huge loft, perfect for a media room, playroom, or additional living space. Step outside to your private, wooded backyard--a peaceful retreat with no rear neighbors. Durable Hardie Plank on the exterior, the outside also boasts a gas stub-out for grilling,an irrigation system, and an extended driveway that fits 2 large vehicles. Don't miss this opportunity to own a like-new home with all the modern upgrades you desire.

    Zillow last checked:

    Listing updated:

    Listed by:

    Carolina One Real Estate 843-779-8660

    Bought with:

    Real Broker, LLC

    Source: CTMLS,MLS#: 25005139MLS Logo

    Facts & features

    Interior

    Bedrooms & bathrooms
    • Bedrooms: 5
    • Bathrooms: 4
    • Full bathrooms: 3
    • 1/2 bathrooms: 1
    Rooms
    • Room types: Great Room, Dining Room, Foyer, Great, Laundry, Pantry, Separate Dining, Study
    Heating
    • Natural Gas
    Cooling
    • Central Air
    Appliances
    • Laundry: Electric Dryer Hookup, Washer Hookup, Laundry Room
    Features
    • High Ceilings, Kitchen Island, Walk-In Closet(s), Entrance Foyer, Pantry
    • Flooring: Carpet, Ceramic Tile, Wood
    • Number of fireplaces: 1
    • Fireplace features: Family Room, One
    Interior area
    • Total structure area: 2,900
    • Total interior livable area: 2,900 sqft

    Property

    Parking
    • Total spaces: 2
    • Parking features: Garage, Detached
    • Garage spaces: 2
    Features
    • Levels: Two
    • Stories: 2
    • Patio & porch: Front Porch, Screened
    Lot
    • Size: 7,405 Square Feet
    • Features: 0 - .5 Acre, Wooded
    Details
    • Parcel number: 2780700376

    Construction

    Type & style
    • Home type: SingleFamily
    • Architectural style: Traditional
    • Property subtype: Single Family Residence
    Materials
    • Cement Siding
    • Foundation: Raised
    • Roof: Architectural
    Condition
    • New construction: No
    • Year built: 2021

    Utilities & green energy

    • Sewer: Public Sewer
    • Water: Public
    • Utilities for property: Charleston Water Service, Dominion Energy, John IS Water Co
    Green energy
    • Green verification: HERS Index Score

    Community & HOA

    Community
    • Features: Pool, Walk/Jog Trails
    • Subdivision: Oakfield
    Location
    • Region: Johns Island

    Financial & listing details

    • Price per square foot: $261/sqft
    • Tax assessed value: $719,200
    • Annual tax amount: $2,684
    • Date on market: 2/27/2025
    • Listing terms: Cash,Conventional,FHA,VA Loan

    Price history

    DateEventPrice
    6/23/2025Sold$757,500+1%$261/sqft
    Source: CTMLS #25005139 Report a problem
    4/30/2025Price change$750,000-2.5%$259/sqft
    Source: CTMLS #25005139 Report a problem
    4/18/2025Price change$769,000-0.8%$265/sqft
    Source: CTMLS #25005139 Report a problem
    3/24/2025Price change$775,000-0.6%$267/sqft
    Source: CTMLS #25005139 Report a problem
    2/27/2025Listed for sale$780,000+71.1%$269/sqft
    Source: CTMLS #25005139 Report a problem
    3/31/2021Sold$455,750$157/sqft
    Source: CTMLS #21007394 Report a problem

    Public tax history

    YearProperty taxesTax assessment
    2025$2,684 +11.8%$20,960 +15%
    2024$2,400 +3.7%$18,230
    2023$2,313 +3.5%$18,230
    2022$2,235 +597.9%$18,230 +601.2%
    2021$320 +517.1%$2,600 +1200%
    2020$52 $200
    2019$52 --
    Find assessor info on the county website

    Neighborhood: 29455

    Nearby schools

    GreatSchools rating
    Schools provided by the listing agent
    • Elementary: Mt. Zion
    • Middle: Haut Gap
    • High: St. Johns

    Source: CTMLS. This data may not be complete. We recommend contacting the local school district to confirm school assignments for this home.

    Get a cash offer in 3 minutes
    Find out how much your home could sell for in as little as 3 minutes with a no-obligation cash offer.
    Estimated market value
    $744,100
    Get a cash offer in 3 minutes
    Find out how much your home could sell for in as little as 3 minutes with a no-obligation cash offer.
    Estimated market value
    $744,100