MOVE-IN READY—DON’T WAIT. This high-demand Sunset Harbor plan delivers 4 bedrooms, 3 bathrooms, and dual primary suites—perfect for guests, a home office, or multigenerational living.
The open layout hits immediately, anchored by a standout kitchen with quartz countertops, stainless steel appliances, all-wood shaker cabinets, a massive island, and a walk-in pantry—built to impress and actually function.
Bright, open living and dining spaces flow effortlessly with natural light throughout. Luxury vinyl plank flooring in main areas, with soft carpet in the bedrooms for comfort where it counts.
The owner’s suite is a true retreat with a spa-style bath and generous closet space.
Step outside to a spacious homesite with room to create your ideal outdoor setup—pool, patio, or both.
NO FLOOD ZONE + IMPACT WINDOWS = LOWER INSURANCE + LONG-TERM VALUE.
Clean design. Smart layout. Proven plan that sells fast.
Virtually staged photos included. Sunset Harbor plan
Closed
Est. $338,800
2223 NW 7th Pl, Cape Coral, FL 33993
4beds
1,818sqft
Single Family Residence
Built in 2025
0.26 Acres Lot
$338,800 Zestimate®
$186/sqft
$-- HOA
What's special
Massive islandQuartz countertopsDual primary suitesSpa-style bathStrong layoutOpen layoutOversized lot
- 54 days |
- 35 |
- 0 |
Likely to sell faster than
Zillow last checked:
Listing updated:
Listed by:
Lorenzo Gomez 954-552-0577,
Sunlife Homes LLC,
Jeffrey Kershner 239-800-8012,
Sunlife Homes LLC
Source: Florida Gulf Coast MLS,MLS#: 2026018305 Originating MLS: Florida Gulf Coast
Originating MLS: Florida Gulf CoastFacts & features
Interior
Bedrooms & bathrooms
- Bedrooms: 4
- Bathrooms: 3
- Full bathrooms: 3
Rooms
- Room types: Great Room
Primary bedroom
- Description: Master Bedroom
- Dimensions: 15.00 x 12.00
Primary bedroom
- Description: Master Bedroom
- Dimensions: 14.00 x 12.00
Bedroom
- Description: Bedroom
- Dimensions: 11.00 x 12.00
Bedroom
- Description: Bedroom
- Dimensions: 11.00 x 12.00
Great room
- Description: Great Room
- Dimensions: 24.00 x 19.00
Kitchen
- Description: Kitchen
- Dimensions: 12.00 x 9.00
Screened porch
- Description: Lanai
- Dimensions: 16.00 x 10.00
Heating
- Central, Electric
Cooling
- Central Air, Electric
Appliances
- Included: Dishwasher, Microwave, Range, Refrigerator
- Laundry: Washer Hookup, Dryer Hookup
Features
- Breakfast Bar, Tray Ceiling(s), Dual Sinks, Entrance Foyer, Family/Dining Room, Kitchen Island, Living/Dining Room, Main Level Primary, Multiple Primary Suites, Pantry, Sitting Area in Primary, Tub Shower, Cable TV, Vaulted Ceiling(s), Walk-In Closet(s), Split Bedrooms, Great Room
- Flooring: Vinyl
- Windows: Single Hung, Impact Glass
Interior area
- Total structure area: 2,447
- Total interior livable area: 1,818 sqft
Property
Parking
- Total spaces: 2
- Parking features: Attached, Driveway, Garage, Paved, Two Spaces, Garage Door Opener
- Attached garage spaces: 2
- Has uncovered spaces: Yes
Features
- Stories: 1
- Patio & porch: Open, Patio, Porch
- Exterior features: Security/High Impact Doors, Patio, Room For Pool
- Has view: Yes
- View description: Pool
- Waterfront features: None
Lot
- Size: 0.26 Acres
- Dimensions: 85 x 125 x 85 x 125
- Features: Corner Lot, Oversized Lot
Details
- Parcel number: 354323C102733.0030
- Lease amount: $0
- Zoning description: R1-D
Construction
Type & style
- Home type: SingleFamily
- Architectural style: Ranch,One Story
- Property subtype: Single Family Residence
Materials
- Block, Concrete, Stucco
- Roof: Shingle
Condition
- New Construction
- New construction: Yes
- Year built: 2025
Utilities & green energy
- Sewer: Septic Tank
- Water: Well
- Utilities for property: Cable Available
Community & HOA
Community
- Features: Non-Gated, Street Lights
- Security: Smoke Detector(s)
- Condo and coop fee: $0
- Membership fee: $0
- Subdivision: CAPE CORAL
HOA
- Has HOA: No
- Amenities included: Boat Dock, Boat Ramp, Park
- Services included: None
Location
- Region: Cape Coral
Financial & listing details
- Price per square foot: $186/sqft
- Tax assessed value: $32,300
- Annual tax amount: $997
- Date on market: 4/21/2026
- Cumulative days on market: 70 days
- Listing terms: All Financing Considered,Cash,FHA,VA Loan
- Ownership: Single Family
- Road surface type: Paved
Visit our professional directory to find a foreclosure specialist in your area that can help with your home search.
Find a foreclosure agentForeclosure details
Estimated market value
$338,800
$302,000 - $379,000
$2,008/mo
Price history
| Date | Event | Price |
|---|---|---|
| 6/29/2026 | Sold | $339,000-1.7%$186/sqft |
Source:  Florida Gulf Coast MLS #2026018305 Report a problem Florida Gulf Coast MLS #2026018305 Report a problem | ||
| 5/30/2026 | Pending sale | $344,900$190/sqft |
Source: Florida Gulf Coast MLS #2026018305 Report a problem | ||
| 4/21/2026 | Listed for sale | $344,900+994.9%$190/sqft |
Source: Florida Gulf Coast MLS #2026018305 Report a problem | ||
| 11/24/2025 | Sold | $31,500-41.7%$17/sqft |
Source:  SWFLMLS #225072820 Report a problem SWFLMLS #225072820 Report a problem | ||
| 11/9/2025 | Pending sale | $54,000$30/sqft |
Source: SWFLMLS #225072820 Report a problem | ||
| 9/29/2025 | Listed for sale | $54,000+36.7%$30/sqft |
Source: SWFLMLS #225072820 Report a problem | ||
| 6/2/2022 | Sold | $39,500-1.3%$22/sqft |
Source: Public Record Report a problem | ||
| 5/2/2022 | Pending sale | $40,000$22/sqft |
Source:  Florida Gulf Coast MLS #222033145 Report a problem Florida Gulf Coast MLS #222033145 Report a problem | ||
| 5/1/2022 | Listed for sale | $40,000-55.6%$22/sqft |
Source: Florida Gulf Coast MLS #222033145 Report a problem | ||
| 10/13/2005 | Sold | $90,000+1284.6%$50/sqft |
Source: Public Record Report a problem | ||
| 3/26/2003 | Sold | $6,500+140.7%$4/sqft |
Source: Public Record Report a problem | ||
| 12/3/2002 | Sold | $2,700$1/sqft |
Source: Public Record Report a problem | ||
Public tax history
| Year | Property taxes | Tax assessment |
|---|---|---|
| 2025 | $1,095 +5.3% | $32,300 -5.2% |
| 2024 | $1,039 +1.7% | $34,066 -4.8% |
| 2023 | $1,021 +75.7% | $35,782 +297.6% |
| 2022 | $581 +12.8% | $9,000 |
| 2021 | $515 +3.4% | $9,000 -2.2% |
| 2020 | $498 +3.2% | $9,200 -12.4% |
| 2019 | $483 | $10,500 |
| 2018 | $483 +2.2% | $10,500 -4.4% |
| 2017 | $472 +7% | $10,982 +61.5% |
| 2016 | $441 +14.5% | $6,800 +7.9% |
| 2015 | $385 +15.8% | $6,300 +11.7% |
| 2014 | $333 +22.3% | $5,640 +41% |
| 2013 | $272 +47.6% | $4,000 +14.3% |
| 2012 | $184 -4.3% | $3,500 -18.6% |
| 2011 | $193 -32.5% | $4,300 -46.3% |
| 2010 | $286 +3.2% | $8,000 |
| 2009 | $277 -4.8% | $8,000 -38.5% |
| 2008 | $291 -65.7% | $13,000 -71.1% |
| 2007 | $848 -37.7% | $45,000 -37.5% |
| 2006 | $1,360 +508.2% | $72,000 +747.1% |
| 2004 | $224 +85.1% | $8,500 +121.9% |
| 2003 | $121 -68.9% | $3,830 +109.3% |
| 2002 | $388 | $1,830 -12% |
| 2000 | -- | $2,080 |
Find assessor info on the county website
Monthly payment
Climate risks
Neighborhood: 33993
Nearby schools
GreatSchools rating
- 3/10Hector A. Cafferata Jr Elementary SchoolGrades: PK-5Distance: 2.6 mi
- 5/10Diplomat Middle SchoolGrades: 6-8Distance: 2.5 mi
- 3/10Mariner High SchoolGrades: 9-12Distance: 2.3 mi
- $32,300-- bd-- ba-- sqft2227 NW 7th Pl, Cape Coral, FL 33993Off Market
- $32,300-- bd-- ba-- sqft2219 NW 7th Pl, Cape Coral, FL 33993Off Market
- $397,1004 bd2 ba2.3k sqft2228 NW 7th Ave, Cape Coral, FL 33993Sold

- $298,0003 bd2 ba1.8k sqft2232 NW 7th Ave, Cape Coral, FL 33993Off Market
- $32,300-- bd-- ba-- sqft2224 NW 7th Ave, Cape Coral, FL 33993Off Market
- $270,0003 bd2 ba1.2k sqft2231 NW 7th Pl, Cape Coral, FL 33993Sold
- $338,0003 bd2 ba2.2k sqft2226 NW 7th Pl, Cape Coral, FL 33993Off Market
- $55,000-- bd-- ba-- sqft2232 NW 7th Pl, Cape Coral, FL 33993Sold
Similar homes
- $339,9004 bd3 ba1.6k sqft2017 NW 1st Ave, Cape Coral, FL 33993For Sale

 MLS ID #2026024827, Dayami Moreno, RP&G Realty Inc. Florida Gulf Coast MLS
 - $313,9903 bd2 ba1.4k sqft2201 NE 6th Pl, Cape Coral, FL 33993New Construction
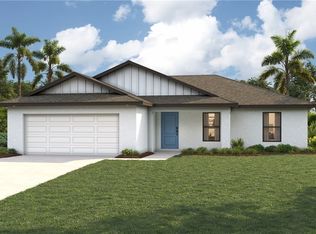 MLS ID #2026032181, Carlos Gilkey, Christopher Alan Realty, LLC. Florida Gulf Coast MLS
 - $410,0004 bd3 ba2.1k sqft1834 NW 7th Pl, Cape Coral, FL 33993For Sale
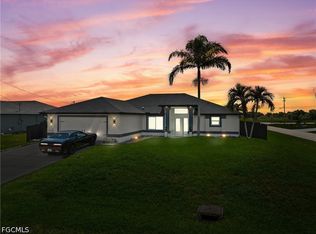 MLS ID #2026031892, Gladisleidys Gonzalez Martinez, Mamba Realty LLC. Florida Gulf Coast MLS
 - $379,0004 bd2 ba1.7k sqft1011 KISMET PARKWAY W, CAPE CORAL, FL 33993New Construction

 MLS ID #A4701540, Holly Wikfors, LLC, 1ST CLASS REAL ESTATE SUNCOAST. Stellar MLS
 - $313,9903 bd2 ba1.4k sqft912 NW 24th Ter, Cape Coral, FL 33993New ConstructionFlorida Gulf Coast MLS
- $360,0004 bd2 ba1.8k sqft517 Kismet Pkwy, Cape Coral, FL 33993For SaleMLS ID #2026001060, Richie Rodriguez, Starlink Realty, Inc. Florida Gulf Coast MLS
- $285,0003 bd2 ba1.6k sqft511 NW 26th St, Cape Coral, FL 33993For SaleMLS ID #2026032319, Samantha Haringa, Realty One Group MVP. Florida Gulf Coast MLS
- $334,9904 bd2 ba1.8k sqft1821 NW 3rd Ave, Cape Coral, FL 33993New ConstructionMLS ID #2026028521, Chris Morimanno, Coaston Realty LLC. Florida Gulf Coast MLS
- $349,0004 bd2 ba1.7k sqft519 NW 26th St, Cape Coral, FL 33993For SaleMLS ID #2025007323, Luis Rivera, La Rosa Realty LLC. Florida Gulf Coast MLS
- $336,9904 bd2 ba1.8k sqft1502 NW 20th Ter, Cape Coral, FL 33993New ConstructionFlorida Gulf Coast MLS
- $320,0004 bd2 ba1.8k sqft1605 NW 23rd St, Cape Coral, FL 33993For SaleMLS ID #2026028620, Lauren Heikkila, The Keyes Company. Florida Gulf Coast MLS
- $339,9004 bd3 ba1.6k sqft1509 NW 3rd Pl, Cape Coral, FL 33993For SaleMLS ID #2026028492, Michelle Ballantine, Century 21 Selling Paradise. Florida Gulf Coast MLS
- $340,0004 bd2 ba2.1k sqft2122 NW 9th Pl, Cape Coral, FL 33993New ConstructionMLS ID #2025000709, Trish Lohela, Holiday Builders of the Gulf C. Florida Gulf Coast MLS
- $369,0004 bd3 ba1.6k sqft2802 NW 3rd Pl, Cape Coral, FL 33993New ConstructionMLS ID #2026029905, Darian Jorden, Re/Max Select Partners. Florida Gulf Coast MLS
- $315,0003 bd2 ba1.5k sqft2714 NW 1st Pl, Cape Coral, FL 33993For SaleMLS ID #2026030113, Terri Lodge, Genesis Realty Team. Florida Gulf Coast MLS
- $344,9004 bd3 ba1.6k sqft1027 NW 19th St, Cape Coral, FL 33993New ConstructionMLS ID #2026010468, Doug Knox, Re/Max Sunshine. Florida Gulf Coast MLS
- $349,0004 bd2 ba1.8k sqftCape Coral, Cape Coral, FL 33993For Sale
 MLS ID #A11972018, Bianga Cordova, The Opulence Group Brokerage. MIAMI
 - $324,9004 bd3 ba1.6k sqft10 NW 20th St, Cape Coral, FL 33993New ConstructionMLS ID #2026026546, Ashley Ireland, THE HAUS CO. Florida Gulf Coast MLS
- $347,9003 bd2 ba1.3k sqft1006 NW 21st Ter, Cape Coral, FL 33993For SaleMLS ID #2026015128, Gayle Van Wagenen, LGI Realty- Florida, LLC. Florida Gulf Coast MLS
- $399,9004 bd3 ba2.1k sqft1911 NW 1st Pl, Cape Coral, FL 33993New ConstructionMLS ID #2026032030, Mitch Mancuso, Sunlife Homes LLC. Florida Gulf Coast MLS
