Skip main navigation
For sale
  • Price cut: $10K (6/18)
    $325,000

    2223 Ridgefield Park Ln, Richmond, TX 77469

    3beds
    2,418sqft
    : 
    Loading
    Get pre-qualified
    Single Family Residence
    Built in 2003
    6,886 Square Feet Lot
    $319,100 Zestimate®
    $134/sqft
    $92/mo HOA

    What's special

    Gas stoveCharming breakfast nookGranite counters
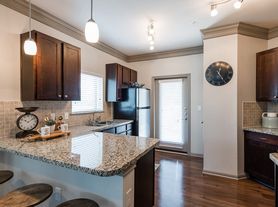
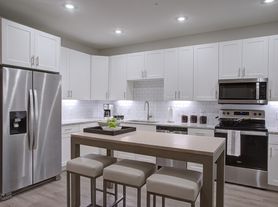
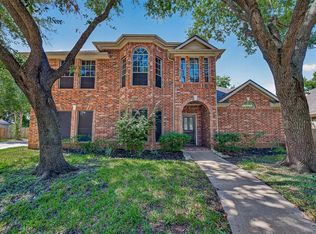
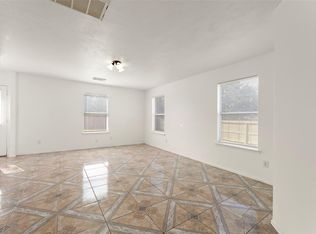
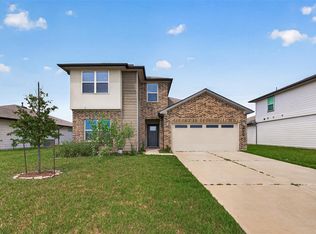
    PRECIOUS home priced UNDER APPRAISAL AND MARKET VALUE, close to 99 and 59. SHORT WALK TO THE ELEMENTARY! Big kitchen w/tons of storage, granite counters, gas stove, & a charming breakfast nook. Tuxedo Kitchen features white cabinets w/a gorgeous decorative tiled area over the stovetop, beautiful new light fixtures in living, breakfast and foyer. . RECENT ROOF 2020 AND NEW AC 2025. Kitchen open to the huge family room w/cozy fireplace. Natural LIGHT is amazing in this house! Fresh Paint in ALL rooms and garage, NEW gorgeous wood laminate flooring in all bedrooms, dining, & study! NO CARPET in this house! Large breakfast bar for extra storage & seating! Study has a wall of built ins for convenience & large windows. Formal dining w/beautiful architectural details, wood laminate floors, panel molding & mirrors that reflect the light beautifully! Covered patio is perfect for relaxing or watching the kids play in the back! 7ft tall fences provide privacy. (NO FLOODING!)
    25 days
    |
    236
    |
    21
    |

    Zillow last checked:

    Listing updated:

    Listed by:

    Tracy Gremillion TREC #0644833 281-723-9890,

    Keller Williams Signature

    Source: HAR,MLS#: 20898181MLS Logo

    Loading...

      Facts & features

      Interior

      Bedrooms & bathrooms
      • Bedrooms: 3
      • Bathrooms: 2
      • Full bathrooms: 2
      Rooms
      • Room types: Family Room
      Primary bathroom
      • Features: Primary Bath: Double Sinks, Primary Bath: Jetted Tub, Primary Bath: Separate Shower, Primary Bath: Soaking Tub, Vanity Area
      Kitchen
      • Features: Breakfast Bar, Kitchen open to Family Room, Pantry
      Heating
      • Natural Gas
      Cooling
      • Electric
      Appliances
      • Included: Electric Oven, Microwave, Gas Cooktop, Dishwasher
      Features
      • All Bedrooms Down
      • Flooring: Laminate, Tile
      • Number of fireplaces: 1
      • Fireplace features: Gas Log
      Interior area
      • Total structure area: 2,418
      • Total interior livable area: 2,418 sqft

      Property

      Parking
      • Total spaces: 2
      • Parking features: Attached
      • Attached garage spaces: 2
      Features
      • Stories: 1
      • Patio & porch: Covered
      • Has spa: Yes
      • Fencing: Back Yard
      Lot
      • Size: 6,886 Square Feet
      • Features: Subdivided, 0 Up To 1/4 Acre
      Details
      • Parcel number: 6465050030020901

      Construction

      Type & style
      • Home type: SingleFamily
      • Architectural style: Traditional
      • Property subtype: Single Family Residence
      Materials
      • Brick, Cement Siding
      • Foundation: Slab
      • Roof: Composition
      Condition
      • New construction: No
      • Year built: 2003

      Utilities & green energy

      • Water: Water District

      Community & HOA

      Community
      • Subdivision: Riverpark West Sec 5
      HOA
      • Has HOA: Yes
      • HOA fee: $1,100 annually
      Location
      • Region: Richmond

      Financial & listing details

      • Price per square foot: $134/sqft
      • Tax assessed value: $297,200
      • Annual tax amount: $4,663
      • Date on market: 6/11/2026
      • Road surface type: Concrete

        Estimated market value

        $319,100

        $303,000 - $335,000

        $2,250/mo

        Price history

        DateEventPrice
        6/18/2026Price change$325,000-3%$134/sqft
        Source: HAR #20898181 Report a problem
        6/12/2026Listed for sale$335,000-2.9%$139/sqft
        Source: HAR #20898181 Report a problem
        6/11/2026Listing removed$345,000$143/sqft
        Source: HAR #24479731 Report a problem
        5/2/2026Listed for sale$345,000$143/sqft
        Source: HAR #24479731 Report a problem
        3/23/2023Listing removed--
        Source: HAR #83677394 Report a problem
        3/4/2023Listed for rent$2,450+28.9%$1/sqft
        Source: HAR #83677394 Report a problem
        3/20/2020Listing removed$1,900$1/sqft
        Source: Keller Williams Premier Realty Katy #92714259 Report a problem
        2/29/2020Listed for rent$1,900$1/sqft
        Source: Keller Williams Premier Realty #92714259 Report a problem

        Public tax history

        YearProperty taxesTax assessment
        2025$4,663 -6.8%$297,200 -6.8%
        2024$5,005 -1.2%$318,988 +0.1%
        2023$5,063 +5.8%$318,819 +12.8%
        2022$4,785 +23.4%$282,630 +23.5%
        2021$3,879 +22.1%$228,860 +6.9%
        2020$3,176 -0.2%$214,110 +2.9%
        2019$3,182 -5.2%$208,030 -1.1%
        2018$3,356 -41.5%$210,310 +0%
        2017$5,739 $210,280 -2.1%
        2016$5,739 +72.8%$214,810 +4.2%
        2015$3,321 +5.8%$206,250 +10%
        2014$3,140 $187,500 +8.9%
        2013-- $172,120 +4.8%
        2012-- $164,270 -1.2%
        2011-- $166,300 -4.1%
        2010-- $173,420 +2.8%
        2009-- $168,760
        2008-- $168,760
        2007-- $168,760
        2006-- $168,760
        2005-- $168,760 -3%
        2004-- $173,990
        2003-- --
        2002-- --
        2001-- --

        Find assessor info on the county website

        Monthly payment

        Est. payment

        Payment breakdown

        Explore the cost of this home by adjusting the details. Changes won't be saved.
        All calculations are estimates and provided by Zillow, Inc. for informational purposes only. Actual amounts may vary.
        HOA fees may include property taxes on listings classified as Co-Ops. Contact the listing agent and/or owner for fee details.
        Mortgage interest rates are dependent on a number of factors, including credit score, down payment, and repayment length. Interest rate data provided by Zillow Group Marketplace, Inc. as of 1/1/1970 from various mortgage lenders with which we have lead or other similar arrangements; the Estimated Payment is an average of those rates.
        See how much you could borrow to make a competitive offer.

        Climate risks

        Neighborhood: 77469

        Getting around

        16 / 100
        Car-Dependent
        30 / 100
        Somewhat Bikeable

        Nearby schools

        GreatSchools rating
        Schools provided by the listing agent
        • Elementary: Hutchison Elementary School
        • Middle: Lamar Junior High School
        • High: Lamar Consolidated High School

        Source: HAR. This data may not be complete. We recommend contacting the local school district to confirm school assignments for this home.

        A local agent can set up tours, give advice and negotiate with sellers.

        Browse local experts

        Similar homes

        Skip to the end of the carouselSkip to the beginning of the carousel