The Texas Cali is a single-story, 4-bedroom, 2-bathroom home that features approximately 1,796 square feet of living space. The long foyer with an entry coat closet leads to the open concept kitchen, family room and breakfast area. The kitchen includes a breakfast bar and perfect sized corner pantry. The main bedroom, bedroom 1, features a sloped ceiling and attractive bathroom with dual vanities and spacious walk-in closet. The standard covered patio is located off the breakfast area. Additional finishes include granite countertops and stainless-steel appliances. You’ll enjoy added security in your new D.R. Horton home with our Home is Connected features. Using one central hub that talks to all the devices in your home, you can control the lights, thermostat and locks, all from your cellular device. With D.R. Horton's simple buying process and ten-year limited warranty, there's no reason to wait! (Prices, plans, dimensions, specifications and availability are subject to change without notice obligation)
Closed
Price Unknown
2223 Spyglass Dr, Navasota, TX 77868
4beds
1,796sqft
Single Family Residence
Built in 2024
5,998 Square Feet Lot
$275,200 Zestimate®
$--/sqft
$2,314 Estimated rent
Home value
$275,200
Estimated sales range
Not available
$2,314/mo
Zestimate® history
Owner options
List your home for rent
$2,314/mo
Rent Zestimate®
Find your next renter with Zillow Rental Manager. Plus, with online applications, you can quickly screen prospective tenants – for free.
$2,314/mo
Rent Zestimate®
Refinance and save
$200/mo
Est. payment
Refinancing to a lower rate could help reduce your monthly payments and save thousands over the life of the loan.
$200/mo
Est. payment
Explore your selling options
Work with a Zillow partner agent
Leverage their expertise and Zillow's premium Showcase listings to get your home seen by more buyers.
Get startedList with your own agent
Get your home in front of millions of buyers by listing it on Zillow.
Learn how to do itSell it yourself
Take full control of how buyers see your home on Zillow by listing For Sale by Owner (FSBO).
List your homeWhat's special
Zillow last checked:
Listing updated:
Listed by:
Dave Clinton TREC #0245076 254-800-2825,
D.R. Horton, AMERICA'S Builder
Bought with:
Non Mls, TREC #null
NON MEMBERS
, TREC #null
Source: BCSMLS,MLS#: 24013099 Originating MLS: Bryan College Station Regional AOR
Originating MLS: Bryan College Station Regional AORFacts & features
Interior
Bedrooms & bathrooms
- Bedrooms: 4
- Bathrooms: 2
- Full bathrooms: 2
Heating
- Central, Gas
Cooling
- Central Air, Electric, Attic Fan
Appliances
- Included: Dishwasher, Electric Water Heater, ENERGY STAR Qualified Appliances
- Laundry: Washer Hookup
Features
- Granite Counters, Ceiling Fan(s), Kitchen Island, Programmable Thermostat
- Flooring: Carpet, Vinyl
- Doors: Insulated Doors
- Windows: Low-Emissivity Windows
Interior area
- Total structure area: 1,796
- Total interior livable area: 1,796 sqft
Property
Parking
- Total spaces: 2
- Parking features: Attached, Garage, Garage Door Opener
- Attached garage spaces: 2
Accessibility
- Accessibility features: None
Features
- Levels: One
- Stories: 1
- Patio & porch: Covered
- Exterior features: Sprinkler/Irrigation
- Fencing: Privacy,Wood
Lot
- Size: 5,998 Square Feet
Details
- Parcel number: R78177
Construction
Type & style
- Home type: SingleFamily
- Architectural style: Traditional
- Property subtype: Single Family Residence
Materials
- Brick, HardiPlank Type
- Foundation: Slab
- Roof: Composition,Shingle
Condition
- Under Construction
- New construction: Yes
- Year built: 2024
Utilities & green energy
- Sewer: Public Sewer
- Water: Public
- Utilities for property: Sewer Available, Water Available
Green energy
- Energy efficient items: Radiant Attic Barrier, Appliances, Doors, HVAC, Insulation, Lighting, Thermostat, Windows
- Indoor air quality: Ventilation
Community & HOA
Community
- Subdivision: Pecan Lakes Estates
HOA
- Has HOA: Yes
- Amenities included: Maintenance Grounds, Management
- Services included: Common Area Maintenance, Association Management
- HOA fee: $200 annually
Location
- Region: Navasota
Financial & listing details
- Tax assessed value: $289,150
- Annual tax amount: $5,477
- Date on market: 9/17/2025
- Cumulative days on market: 112 days
Price history
| Date | Event | Price |
|---|---|---|
| 12/16/2024 | Sold | -- |
Source:  BCSMLS #24013099 Report a problem BCSMLS #24013099 Report a problem | ||
| 10/28/2024 | Pending sale | $274,075$153/sqft |
Source:  HAR #53063639 Report a problem HAR #53063639 Report a problem | ||
| 10/2/2024 | Price change | $274,075-3.7%$153/sqft |
Source: BCSMLS #24013099 Report a problem | ||
| 8/26/2024 | Listed for sale | $284,715$159/sqft |
Source: BCSMLS #24013099 Report a problem | ||
Public tax history
| Year | Property taxes | Tax assessment |
|---|---|---|
| 2025 | $5,477 +1321.2% | $289,150 +1345.8% |
| 2024 | $385 -1.6% | $20,000 |
| 2023 | $392 | $20,000 |
Find assessor info on the county website
Neighborhood: 77868
Nearby homes
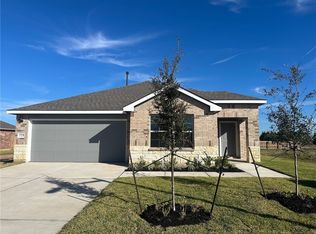
- $--3 bd2 ba1.5k sqft2225 Spyglass Dr, Navasota, TX 77868Sold
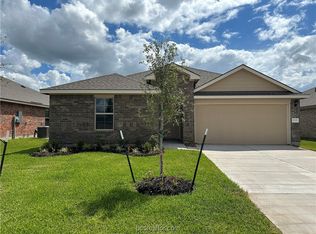
- $--4 bd2 ba1.6k sqft2219 Spyglass Dr, Navasota, TX 77868Sold
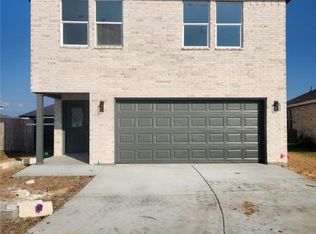
- $295,0004 bd3 ba2.2k sqft2227 Spyglass Dr, Navasota, TX 77868New Construction

- $299,9994 bd3 ba2.2k sqft2227 Spyglass, Navasota, TX 77868For Sale
- $258,2004 bd3 ba1.6k sqft2217 Spyglass Dr, Navasota, TX 77868Off Market
- $--3 bd2 ba1.4k sqft2224 Spyglass Dr, Navasota, TX 77868Sold
- $--4 bd2 ba1.6k sqft2222 Spyglass Dr, Navasota, TX 77868Sold
- $268,7004 bd2 ba1.7k sqft2424 Divot Ln, Navasota, TX 77868Off Market
Nearby schools
GreatSchools rating
- 3/10John C Webb Elementary SchoolGrades: PK-5Distance: 3.7 mi
- 5/10Navasota Junior High SchoolGrades: 6-8Distance: 4.3 mi
- 3/10Navasota High SchoolGrades: 9-12Distance: 4.3 mi
Schools provided by the listing agent
- Middle: ,
- District: Navasota
Source: BCSMLS. This data may not be complete. We recommend contacting the local school district to confirm school assignments for this home.
Get a cash offer in 3 minutes
Find out how much your home could sell for in as little as 3 minutes with a no-obligation cash offer.
Estimated market value
$275,200
Get a cash offer in 3 minutes
Find out how much your home could sell for in as little as 3 minutes with a no-obligation cash offer.
Estimated market value
$275,200
- Texas
- Grimes County
- Navasota
- 77868
- 2223 Spyglass Dr
Nearby cities
Nearby zip codes
Other Navasota Topics
