Welcome to comfortable modern living in this beautifully designed 2026 two-story home located in the desirable Pecan Lakes Estates golf course community in Navasota, Texas. Featuring 4 bedrooms and 3 full baths, the flexible layout includes a downstairs guest suite with private bath, spacious primary suite with walk-in shower and soaking tub, and two large secondary bedrooms upstairs. The open-concept kitchen offers a large island, granite countertops, modern appliances, and dark wood-grain vinyl flooring, creating a warm and inviting gathering space. A charming under-stair flex nook adds character and versatility. Additional features include a separate laundry room, wood staircase with wrought iron balusters, all-brick exterior, two-car garage, and a covered patio with low-maintenance backyard. Thoughtfully designed and move-in ready, this home offers comfort, style, and easy living in a golf course community setting.
New construction
Price cut: $5K (6/9)
$295,000
2227 Spyglass Dr, Navasota, TX 77868
4beds
2,244sqft
Single Family Residence
Built in 2026
-- sqft lot
$293,900 Zestimate®
$131/sqft
$-- HOA
What's special
Modern appliancesAll-brick exteriorTwo-car garageDark wood-grain vinyl flooringGranite countertopsCharming under-stair flex nookOpen-concept kitchen
- 73 days |
- 105 |
- 4 |
Zillow last checked:
Listing updated:
Listed by:
Suzan Sechelski TREC #0822095 936-647-5266,
Zane Anderson Real Estate
Source: HAR,MLS#: 91566195
Facts & features
Interior
Bedrooms & bathrooms
- Bedrooms: 4
- Bathrooms: 3
- Full bathrooms: 3
Bedroom
- Level: Fourth
- Area: 259
- Dimensions: 14 x 18.5
Bedroom
- Level: First
- Area: 143
- Dimensions: 11 x 13
Bedroom
- Level: Second
- Area: 280
- Dimensions: 14 X 20
Bedroom
- Level: Third
- Area: 200
- Dimensions: 10 x 20
Heating
- Electric
Cooling
- Electric
Appliances
- Included: Disposal, Electric Oven, Microwave, Electric Cooktop, Dishwasher
- Laundry: Electric Dryer Hookup
Features
- Has fireplace: No
Interior area
- Total structure area: 2,244
- Total interior livable area: 2,244 sqft
Property
Parking
- Total spaces: 2
- Parking features: Attached
- Attached garage spaces: 2
Features
- Stories: 2
Lot
- Features: Cul-De-Sac, Near Golf Course, 0 Up To 1/4 Acre
Details
- Parcel number: 89170010056
Construction
Type & style
- Home type: SingleFamily
- Architectural style: Other
- Property subtype: Single Family Residence
Materials
- Brick
- Foundation: Slab
- Roof: Composition
Condition
- New construction: Yes
- Year built: 2026
Details
- Builder name: JIMCO
Utilities & green energy
- Water: Public
Community & HOA
Community
- Subdivision: Pecan Lakes Estates
HOA
- Has HOA: Yes
Location
- Region: Navasota
Financial & listing details
- Price per square foot: $131/sqft
- Date on market: 6/9/2026
Estimated market value
$293,900
$279,000 - $309,000
$2,276/mo
Price history
| Date | Event | Price |
|---|---|---|
| 6/9/2026 | Price change | $295,000-1.7%$131/sqft |
Source:  HAR #91566195 Report a problem HAR #91566195 Report a problem | ||
| 2/16/2026 | Price change | $299,999-13%$134/sqft |
Source:  BCSMLS #25013312 Report a problem BCSMLS #25013312 Report a problem | ||
| 12/29/2025 | Listed for sale | $345,000$154/sqft |
Source: BCSMLS #25013312 Report a problem | ||
Public tax history
Tax history is unavailable.
Monthly payment
Est. payment
Payment breakdown
Explore the cost of this home by adjusting the details. Changes won't be saved.Climate risks
Neighborhood: 77868
Nearby schools
GreatSchools rating
- 3/10John C Webb Elementary SchoolGrades: PK-5Distance: 3.8 mi
- 5/10Navasota Junior High SchoolGrades: 6-8Distance: 4.3 mi
- 3/10Navasota High SchoolGrades: 9-12Distance: 4.3 mi
Schools provided by the listing agent
- Elementary: Brule Elementary School
- Middle: Navasota Junior High
- High: Navasota High School
Source: HAR. This data may not be complete. We recommend contacting the local school district to confirm school assignments for this home.
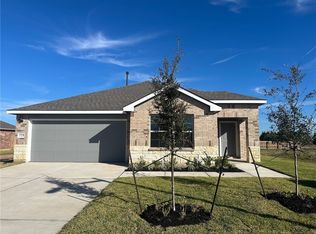
- $--3 bd2 ba1.5k sqft2225 Spyglass Dr, Navasota, TX 77868Sold
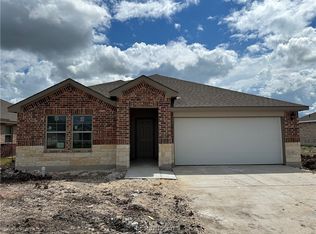
- $226,0003 bd2 ba1.4k sqft2303 Spyglass Dr, Navasota, TX 77868Off Market
- $--4 bd2 ba1.7k sqft2223 Spyglass Dr, Navasota, TX 77868Sold
- $--3 bd2 ba1.7k sqft2428 Divot Ln, Navasota, TX 77868Sold
- $--4 bd2 ba1.7k sqft2226 Spyglass Dr, Navasota, TX 77868Sold
- $--4 bd2 ba2k sqft8003 Candor Ct, Navasota, TX 77868Sold
- $--3 bd2 ba1.4k sqft2224 Spyglass Dr, Navasota, TX 77868Sold
- $--4 bd2 ba1.6k sqft2222 Spyglass Dr, Navasota, TX 77868Sold
A local agent can set up tours, give advice and negotiate with sellers.
Similar homes
- $310,0004 bd2 ba2k sqft8009 Candor Ct, Navasota, TX 77868For Sale
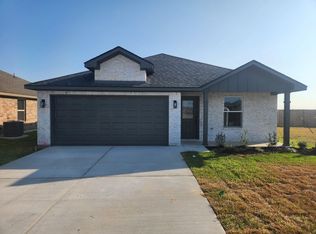 MLS ID #48350108, Suzan Sechelski, Zane Anderson Real Estate. HAR
 - $265,0004 bd2 ba1.8k sqft2407 Divot Ln, Navasota, TX 77868For Sale
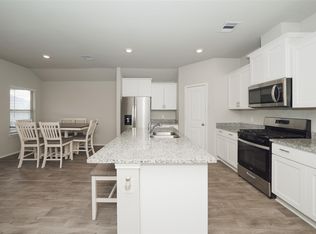 MLS ID #39984661, Martha Jenc, C.R.Realty. HAR
 - $274,0004 bd2 ba1.7k sqft1700 Eagle View Dr, Navasota, TX 77868For Sale
 MLS ID #25009437, Carley Maxwell, Compass RE Texas, LLC.. BCSMLS
 - $294,9004 bd2 ba1.6k sqft7808 Leadtree Dr, Navasota, TX 77868New Construction
 BCSMLS
 - from $314,9004 bd3 ba2k sqftThe 2082 Plan, Pecan Grove, Navasota, TX 77868New ConstructionStylecraft Homes
- $259,0003 bd2 ba1.5k sqft2419 Divot Ln, Navasota, TX 77868For SaleMLS ID #42030901, Mayouly Pagach, Re/Max Platinum. HAR
- $267,5003 bd2 ba1.5k sqft2218 Spyglass Dr, Navasota, TX 77868For SaleMLS ID #6651513, Kaki Herring, Top Guns Realty on Lake Conroe. HAR
- $268,0003 bd2 ba1.7k sqft2402 River Way Dr, Navasota, TX 77868For SaleMLS ID #26000688, Jeff Mills, CENTURY 21 Integra. BCSMLS
- from $301,9003 bd2 ba1.8k sqftThe 1818 Plan, Pecan Grove, Navasota, TX 77868New ConstructionStylecraft Homes
- $331,9004 bd3 ba2k sqft7805 Leadtree Dr, Navasota, TX 77868New ConstructionStylecraft Homes
- $299,9994 bd2 ba1.5k sqft2571 Dove Crossing Ln, Navasota, TX 77868For SaleMLS ID #26004153, Alexandra Castillo, JLA Realty. BCSMLS
- from $273,9003 bd2 ba1.4k sqftThe 1443 Plan, Pecan Grove, Navasota, TX 77868New ConstructionStylecraft Homes
- $340,0004 bd2 ba1.7k sqft7802 Redbud Rd, Navasota, TX 77868New ConstructionMLS ID #25012295, Courtney Pitman, Engel & Voelkers B/CS. BCSMLS
- $309,9994 bd2 ba1.6k sqft2401 Dove Crossing Ln, Navasota, TX 77868For SaleMLS ID #26004154, Alexandra Castillo, JLA Realty. BCSMLS
- $284,9003 bd2 ba1.4k sqft1527 Birdie Ct, Navasota, TX 77868New ConstructionBCSMLS
- $304,9993 bd2 ba1.4k sqft2591 Dove Crossing Ln, Navasota, TX 77868For SaleMLS ID #26004155, Alexandra Castillo, JLA Realty. BCSMLS
- from $288,9904 bd2 ba1.8k sqftDimaggio Plan, Southern Pointe : Majors Collection, College Station, TX 77845New ConstructionLennar Homes
- $259,9973 bd2 ba1.3k sqft816 W Chase St, Navasota, TX 77868For SaleMLS ID #26004818, Antonio Hernandez Jr., Twelve Realty. BCSMLS
- $255,0003 bd2 ba1.2k sqft905A W Virginia St, Navasota, TX 77868For SaleMLS ID #26004431, Elizabeth Marquez, JNB Platinum Properties. BCSMLS
- $235,0003 bd2 ba1.2k sqft1203 High St, Navasota, TX 77868For SaleMLS ID #26009751, Katherine Massey, NextHome Realty Solutions BCS. BCSMLS
