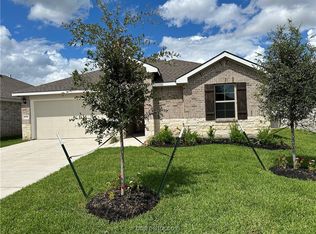
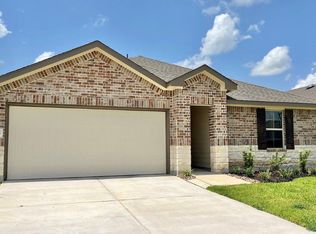
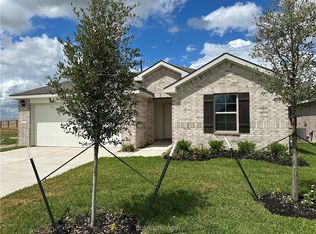
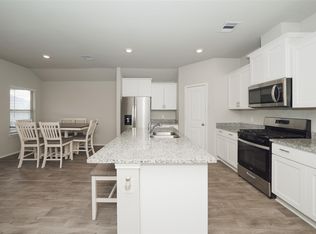
Welcome to 2218 Spyglass Drive in Pecan Lakes Estates! This 2024-built, 3-bedroom, 2-bath home offers 1,554 sq. ft. of modern, open-concept living. The functional layout features a spacious living area that flows seamlessly into the kitchen and dining space, ideal for everyday living and entertaining. The kitchen includes granite countertops, a large island, and ample cabinet storage. The split floor plan provides privacy with a primary suite featuring a master bathroom and walk-in closet. Two secondary bedrooms and a full bath offering flexibility for guests, children, or a home office. Enjoy a fully fenced backyard with space for pets or entertaining. Located in the growing Pecan Lakes Estates community, this home is minutes from shopping, dining, schools, and Pecan Lakes Golf Club. Move-in ready and low maintenance, this home is ideal for first-time buyers or investors seeking a newer build in a convenient location. Schedule your showing today!
For sale
$267,500
2218 Spyglass Dr, Navasota, TX 77868
3beds
1,554sqft
Single Family Residence
Built in 2024
5,998 Square Feet Lot
$262,800 Zestimate®
$172/sqft
$17/mo HOA
What's special
Granite countertopsLarge islandAmple cabinet storage
- 75 days |
- 49 |
- 3 |
Zillow last checked:
Listing updated:
Listed by:
Kaki Herring TREC #0769105 713-824-1543,
Top Guns Realty on Lake Conroe
Source: HAR,MLS#: 6651513
Facts & features
Interior
Bedrooms & bathrooms
- Bedrooms: 3
- Bathrooms: 2
- Full bathrooms: 2
Rooms
- Room types: Utility Room
Primary bedroom
- Level: First
- Area: 188.58
- Dimensions: 15'6 x 12'2
Bedroom
- Level: First
- Area: 130.38
- Dimensions: 12'5 x 10'6
Bedroom
- Level: First
- Area: 110
- Dimensions: 11 x 10
Other
- Level: First
- Area: 58.23
- Dimensions: 10'9 x 5'5
Living room
- Level: First
- Area: 579.76
- Dimensions: 24'7 x 23'7
Primary bath
- Level: First
- Area: 148.03
- Dimensions: 12'2 x 12'2
Utility room
- Level: First
- Area: 41.94
- Dimensions: 8'3 x 5'1
Heating
- Electric
Cooling
- Electric
Appliances
- Included: Disposal, Refrigerator, Gas Oven, Microwave, Gas Cooktop, Dishwasher
- Laundry: Electric Dryer Hookup, Washer Hookup
Features
- High Ceilings, All Bedrooms Down, Walk-In Closet(s)
- Flooring: Vinyl
Interior area
- Total structure area: 1,554
- Total interior livable area: 1,554 sqft
Property
Parking
- Parking features: Attached
- Has attached garage: Yes
Features
- Stories: 1
- Patio & porch: Porch
Lot
- Size: 5,998 Square Feet
- Features: Back Yard, Cleared, Near Golf Course, 0 Up To 1/4 Acre
Details
- Parcel number: R78274
Construction
Type & style
- Home type: SingleFamily
- Architectural style: Traditional
- Property subtype: Single Family Residence
Materials
- Brick
- Foundation: Slab
- Roof: Composition
Condition
- New construction: No
- Year built: 2024
Utilities & green energy
- Sewer: Public Sewer
- Water: Public
Community & HOA
Community
- Subdivision: Pecan Lakes Estates Ph 4
HOA
- Has HOA: Yes
- HOA fee: $200 annually
Location
- Region: Navasota
Financial & listing details
- Price per square foot: $172/sqft
- Tax assessed value: $265,520
- Annual tax amount: $5,029
- Date on market: 6/3/2026
- Listing terms: Cash,Conventional,FHA,USDA Loan,VA Loan
- Road surface type: Asphalt
Estimated market value
$262,800
$250,000 - $276,000
$1,943/mo
Price history
| Date | Event | Price |
|---|---|---|
| 6/3/2026 | Listed for sale | $267,500-0.6%$172/sqft |
Source:  HAR #6651513 Report a problem HAR #6651513 Report a problem | ||
| 6/1/2026 | Listing removed | $269,000$173/sqft |
Source:  BCSMLS #25012368 Report a problem BCSMLS #25012368 Report a problem | ||
| 11/26/2025 | Listed for sale | $269,000+6.9%$173/sqft |
Source: BCSMLS #25012368 Report a problem | ||
| 8/15/2024 | Sold | -- |
Source: BCSMLS #24011052 Report a problem | ||
| 7/16/2024 | Pending sale | $251,615$162/sqft |
Source: BCSMLS #24011052 Report a problem | ||
| 7/5/2024 | Price change | $251,615-1.1%$162/sqft |
Source: HAR #78095657 Report a problem | ||
| 5/29/2024 | Listed for sale | $254,515$164/sqft |
Source:  DR Horton Report a problem DR Horton Report a problem | ||
Public tax history
| Year | Property taxes | Tax assessment |
|---|---|---|
| 2025 | $5,029 +1205% | $265,520 +1227.6% |
| 2024 | $385 -1.6% | $20,000 |
| 2023 | $392 | $20,000 |
Find assessor info on the county website
Monthly payment
Est. payment
Payment breakdown
Explore the cost of this home by adjusting the details. Changes won't be saved.Climate risks
Neighborhood: 77868
Nearby schools
GreatSchools rating
- 3/10John C Webb Elementary SchoolGrades: PK-5Distance: 3.7 mi
- 5/10Navasota Junior High SchoolGrades: 6-8Distance: 4.3 mi
- 3/10Navasota High SchoolGrades: 9-12Distance: 4.3 mi
Schools provided by the listing agent
- Elementary: Brule Elementary School
- Middle: Navasota Junior High
- High: Navasota High School
Source: HAR. This data may not be complete. We recommend contacting the local school district to confirm school assignments for this home.
- $--3 bd2 ba1.3k sqft2220 Spyglass Dr, Navasota, TX 77868Sold
- $249,7003 bd2 ba1.4k sqft2216 Spyglass Dr, Navasota, TX 77868Off Market
- $--4 bd2 ba1.6k sqft2222 Spyglass Dr, Navasota, TX 77868Sold
- $270,0004 bd2 ba1.7k sqft2521 River Way Dr, Navasota, TX 77868For Sale

- $253,7003 bd2 ba1.5k sqft2523 River Way Dr, Navasota, TX 77868Off Market
- $--3 bd2 ba1.4k sqft2224 Spyglass Dr, Navasota, TX 77868Sold
- $255,2004 bd3 ba1.6k sqft2217 Spyglass Dr, Navasota, TX 77868Off Market
- $--4 bd2 ba1.6k sqft2219 Spyglass Dr, Navasota, TX 77868Sold
A local agent can set up tours, give advice and negotiate with sellers.
Similar homes
- $275,0004 bd2 ba1.8k sqft2409 Mulligan Ln, Navasota, TX 77868For Sale
 MLS ID #40106659, YoLanda Fultz, Fultz Realty, LLC. HAR
 - $265,0004 bd2 ba1.8k sqft2407 Divot Ln, Navasota, TX 77868For Sale
 MLS ID #39984661, Martha Jenc, C.R.Realty. HAR
 - from $273,9003 bd2 ba1.4k sqftThe 1443 Plan, Pecan Grove, Navasota, TX 77868New Construction
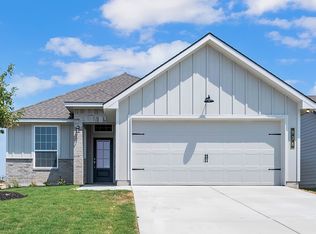 Stylecraft Homes
 - $329,5004 bd2 ba2k sqft2403 Divot Ln, Navasota, TX 77868For Sale
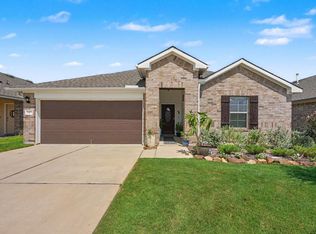 MLS ID #88533763, Sheila Joplin, Better Homes and Gardens Real Estate Gary Greene - Cypress. HAR
 - $245,0003 bd2 ba1.5k sqft704 Mockingbird St, Navasota, TX 77868For SaleMLS ID #34283333, YoLanda Fultz, Fultz Realty, LLC. HAR
- from $283,9003 bd2 ba1.6k sqftThe 1613 Plan, Pecan Grove, Navasota, TX 77868New ConstructionStylecraft Homes
- $284,9003 bd2 ba1.4k sqft1527 Birdie Ct, Navasota, TX 77868New ConstructionStylecraft Homes
- $294,9004 bd2 ba1.6k sqft7808 Leadtree Dr, Navasota, TX 77868New ConstructionStylecraft Homes
- from $278,9003 bd2 ba1.5k sqftThe 1514 Plan, Pecan Grove, Navasota, TX 77868New ConstructionStylecraft Homes
- from $288,9004 bd2 ba1.6k sqftThe 1651 Plan, Pecan Grove, Navasota, TX 77868New ConstructionStylecraft Homes
- $259,9004 bd2 ba1.4k sqft128 Dove Ct, Navasota, TX 77868For SaleMLS ID #71708848, Jaime Corona, Keller Williams Signature. HAR
- $250,0003 bd2 ba1.1k sqft117 Dove Ct, Navasota, TX 77868For SaleMLS ID #55485510, Daisy Cone, Realty Of America, LLC. HAR
- $219,0003 bd2 ba1.2k sqft704 Heritage Dr, Navasota, TX 77868For SaleMLS ID #92392526, YoLanda Fultz, Fultz Realty, LLC. HAR
- $256,0003 bd2 ba1.3k sqft1236 High St, Navasota, TX 77868New ConstructionMLS ID #53825423, Lamanda Jatzlau, Berkshire Hathaway Home Services Caliber Realty. HAR
- from $301,9003 bd2 ba1.8k sqftThe 1818 Plan, Pecan Grove, Navasota, TX 77868New ConstructionStylecraft Homes
- $235,0003 bd2 ba1.2k sqft1203 High St, Navasota, TX 77868For SaleMLS ID #26009751, Katherine Massey, NextHome Realty Solutions BCS. BCSMLS
- $256,0003 bd2 ba1.3k sqft1220 High St, Navasota, TX 77868New ConstructionMLS ID #92626117, Lamanda Jatzlau, Berkshire Hathaway Home Services Caliber Realty. HAR
- from $314,9004 bd3 ba2k sqftThe 2082 Plan, Pecan Grove, Navasota, TX 77868New ConstructionStylecraft Homes
- $247,0003 bd2 ba1.2k sqft1214 High St, Navasota, TX 77868For SaleMLS ID #25007892, Ryan Derkowski, BHHS Caliber Realty. BCSMLS
- $255,0003 bd2 ba1.2k sqft905 A W Virginia St, Navasota, TX 77868New ConstructionMLS ID #98724725, Elizabeth Marquez, JNB Platnium Realty. HAR
