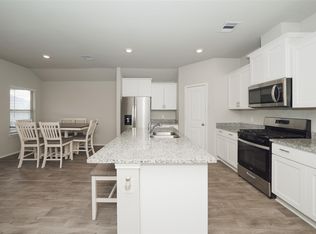
Welcome to this charming Kingston Plan home in Pecan Lakes! This one-story property offers 4 bedrooms, 2 baths, and a 2 car garage. The 3-way split floor plan ensures privacy, with the primary suite tucked away for added seclusion. The kitchen features ample cabinetry and a spacious island, perfect for entertaining. Enjoy the covered patio and beautiful landscaping in the backyard. Residents can also take advantage of the 18-hole Public Championship Golf Course in the area. With easy access to historic downtown Navasota, this is a fantastic opportunity to join a thriving community. Don't miss out on this desirable neighborhood!
For sale
Price cut: $5K (9/18)
$318,000
2403 Divot Ln, Navasota, TX 77868
4beds
2,089sqft
Single Family Residence
Built in 2022
5,998 Square Feet Lot
$314,100 Zestimate®
$152/sqft
$17/mo HOA
What's special
Covered patioKitchen features ample cabinetry
- 72 days
- 66
- 1
Zillow last checked:
Listing updated:
Listed by:
Sheila Joplin TREC #0531431 281-236-4555,
Better Homes and Gardens Real Estate Gary Greene - Cypress
Source: HAR,MLS#: 88533763
Facts & features
Interior
Bedrooms & bathrooms
- Bedrooms: 4
- Bathrooms: 2
- Full bathrooms: 2
Primary bedroom
- Level: First
- Area: 213.6
- Dimensions: 17.8 x 12
Bedroom
- Level: First
- Area: 130
- Dimensions: 13 x 10
Bedroom
- Level: First
- Area: 106.16
- Dimensions: 10.11 x 10.5
Bedroom
- Level: First
- Area: 135.2
- Dimensions: 13 x 10.4
Dining room
- Level: First
- Area: 99.66
- Dimensions: 15.10 x 6.6
Family room
- Level: First
- Area: 232.54
- Dimensions: 15.10 x 15.4
Primary bath
- Level: First
- Area: 99.36
- Dimensions: 10.8 x 9.2
Utility room
- Level: First
- Area: 37.23
- Dimensions: 5.1 x 7.3
Heating
- Natural Gas
Cooling
- Ceiling Fan(s), Electric
Appliances
- Included: Disposal, Water Softener, Electric Oven, Microwave, Gas Range, Dishwasher
- Laundry: Electric Dryer Hookup, Washer Hookup
Features
- Formal Entry/Foyer, All Bedrooms Down
- Flooring: Carpet, Tile
- Windows: Window Coverings
- Has fireplace: No
Interior area
- Total structure area: 2,089
- Total interior livable area: 2,089 sqft
Property
Parking
- Total spaces: 2
- Parking features: Attached, Garage Door Opener, Double-Wide Driveway
- Attached garage spaces: 2
Features
- Stories: 1
- Patio & porch: Covered
- Exterior features: Sprinkler System
- Fencing: Back Yard
Lot
- Size: 5,998 Square Feet
- Features: Subdivided, 0 Up To 1/4 Acre
Details
- Parcel number: R77535
Construction
Type & style
- Home type: SingleFamily
- Architectural style: Traditional
- Property subtype: Single Family Residence
Materials
- Brick, Cement Siding
- Foundation: Slab
- Roof: Composition
Condition
- New construction: No
- Year built: 2022
Details
- Builder name: D.R. Horton
Utilities & green energy
- Sewer: Public Sewer
- Water: Public
Green energy
- Energy efficient items: Thermostat
Community & HOA
Community
- Subdivision: Pecan Lakes Estates
HOA
- Has HOA: Yes
- HOA fee: $200 annually
Location
- Region: Navasota
Financial & listing details
- Price per square foot: $152/sqft
- Tax assessed value: $294,150
- Annual tax amount: $5,571
- Date on market: 7/30/2026
- Listing terms: Cash,Conventional,FHA,VA Loan
- Ownership: Full Ownership
Estimated market value
$314,100
$298,000 - $330,000
$2,166/mo
Price history
| Date | Event | Price |
|---|---|---|
| 9/18/2026 | Price change | $318,000-1.5%$152/sqft |
Source:  HAR #88533763 Report a problem HAR #88533763 Report a problem | ||
| 8/25/2026 | Price change | $323,000-2%$155/sqft |
Source: HAR #88533763 Report a problem | ||
| 7/30/2026 | Listed for sale | $329,500+18.5%$158/sqft |
Source: HAR #88533763 Report a problem | ||
| 5/5/2023 | Sold | -- |
Source: eXp Realty #92441053 Report a problem | ||
| 4/13/2023 | Pending sale | $278,070$133/sqft |
Source: HAR #32805670 Report a problem | ||
| 3/16/2023 | Price change | $278,070+1.1%$133/sqft |
Source: HAR #32805670 Report a problem | ||
| 2/23/2023 | Price change | $275,070+1.4%$132/sqft |
Source: HAR #32805670 Report a problem | ||
| 2/16/2023 | Price change | $271,320+1.6%$130/sqft |
Source: HAR #32805670 Report a problem | ||
| 2/9/2023 | Price change | $267,070+1.9%$128/sqft |
Source: HAR #32805670 Report a problem | ||
| 12/15/2022 | Price change | $262,070+1.9%$125/sqft |
Source: HAR #32805670 Report a problem | ||
| 10/15/2022 | Listed for sale | $257,070$123/sqft |
Source: HAR #32805670 Report a problem | ||
Public tax history
| Year | Property taxes | Tax assessment |
|---|---|---|
| 2025 | $3,453 -20.8% | $294,150 -0.3% |
| 2024 | $4,360 +45.5% | $295,110 +51.6% |
| 2023 | $2,997 +721.4% | $194,670 +1079.8% |
| 2022 | $365 | $16,500 |
Find assessor info on the county website
Monthly payment
Est. payment
Payment breakdown
Explore the cost of this home by adjusting the details. Changes won't be saved.Climate risks
Neighborhood: 77868
Nearby schools
Schools provided by the listing agent
- Elementary: Brule Elementary School
- Middle: Navasota Junior High
- High: Navasota High School
Source: HAR. This data may not be complete. We recommend contacting the local school district to confirm school assignments for this home.
Similar homes
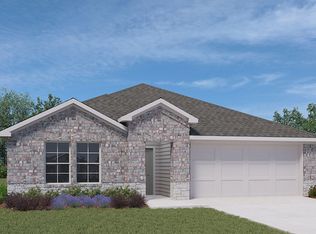
- $310,0004 bd2 ba2k sqft2018 Eagle View Dr, Navasota, TX 77868For Sale
 MLS ID #90204883, Tiffany Shannon, Martha Turner Sotheby's International Realty - College Station. HAR
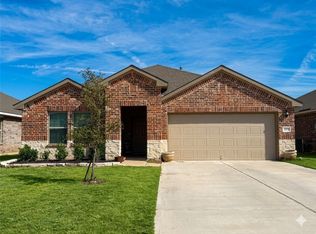
 - $265,0004 bd2 ba1.6k sqft2415 Divot Ln, Navasota, TX 77868For Sale
 MLS ID #26011995, Andrea Crawford, Realty Texas LLC. BCSMLS
 - $275,0004 bd2 ba1.8k sqft2409 Mulligan Ln, Navasota, TX 77868For Sale
 MLS ID #40106659, YoLanda Fultz, Fultz Realty, LLC. HAR
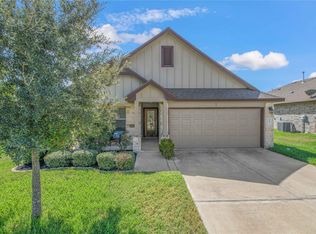
 - $264,0003 bd2 ba1.6k sqft7713 Bunker Dr, Navasota, TX 77868For Sale
 MLS ID #82901831, Jennifer Zweiacker, Zweiacker & Associates. HAR
