Welcome to this beautifully maintained one-owner DR Horton Cali Plan home in the desirable Pecan Lakes Estates! Offering 1,845 sq. ft., this 4-bedroom, 2-bath home features an open-concept layout with high ceilings and abundant natural light. The spacious kitchen includes granite countertops, a large island, a coffee/dry bar, and all appliances convey. Both bathrooms also feature granite countertops and convenient built-in storage shelves. Enjoy added value with a whole-home water filtration system, yard irrigation, and solar panels that will transfer to the new owner with no buyer payment required. Located near Pecan Lakes Golf Course, this move-in-ready home combines comfort, efficiency, and convenience in one exceptional package.
For sale
Price cut: $5K (8/11)
$275,000
2409 Mulligan Ln, Navasota, TX 77868
4beds
1,845sqft
Single Family Residence
Built in 2021
5,998 Square Feet Lot
$271,200 Zestimate®
$149/sqft
$17/mo HOA
What's special
High ceilingsAbundant natural lightGranite countertopsSpacious kitchenYard irrigationConvenient built-in storage shelvesLarge island
- 103 days
- 123
- 12
Zillow last checked:
Listing updated:
Listed by:
YoLanda Fultz TREC #0677742 936-870-8974,
Fultz Realty, LLC
Source: HAR,MLS#: 40106659
Facts & features
Interior
Bedrooms & bathrooms
- Bedrooms: 4
- Bathrooms: 2
- Full bathrooms: 2
Rooms
- Room types: Family Room, Utility Room
Primary bedroom
- Level: First
- Area: 180
- Dimensions: 12x15
Bedroom
- Level: First
- Area: 129.8
- Dimensions: 11x11.8
Bedroom
- Level: First
- Area: 114.4
- Dimensions: 10.4x11
Bedroom
- Level: First
- Area: 114.4
- Dimensions: 10.4x11
Dining room
- Level: First
- Area: 115.5
- Dimensions: 10.5x11
Kitchen
- Level: First
- Area: 203.4
- Dimensions: 11.3x18
Living room
- Level: First
- Area: 247.64
- Dimensions: 15.1x16.4
Heating
- Natural Gas
Cooling
- Ceiling Fan(s), Electric
Appliances
- Included: Disposal, Refrigerator, Water Softener, Gas Oven, Microwave, Gas Range, Dishwasher
- Laundry: Electric Dryer Hookup, Washer Hookup
Features
- Dry Bar, High Ceilings
- Flooring: Carpet, Laminate
Interior area
- Total structure area: 1,845
- Total interior livable area: 1,845 sqft
Property
Parking
- Total spaces: 2
- Parking features: Attached, Garage Door Opener
- Attached garage spaces: 2
Features
- Stories: 1
- Patio & porch: Covered
- Exterior features: Sprinkler System
- Fencing: Back Yard
Lot
- Size: 5,998 Square Feet
- Features: Back Yard, Subdivided, 0 Up To 1/4 Acre
Details
- Parcel number: R77107
Construction
Type & style
- Home type: SingleFamily
- Architectural style: Traditional
- Property subtype: Single Family Residence
Materials
- Brick, Stone
- Foundation: Slab
- Roof: Composition
Condition
- New construction: No
- Year built: 2021
Details
- Builder name: DR Horton
Utilities & green energy
- Sewer: Public Sewer
- Water: Public
Green energy
- Energy efficient items: Attic Vents, Thermostat, HVAC
Community & HOA
Community
- Subdivision: Pecan Lakes Estates Ph 3 Sec 2
HOA
- Has HOA: Yes
- HOA fee: $200 annually
Location
- Region: Navasota
Financial & listing details
- Price per square foot: $149/sqft
- Tax assessed value: $275,350
- Annual tax amount: $5,215
- Date on market: 7/10/2026
- Listing terms: Cash,Conventional,FHA,VA Loan
- Road surface type: Asphalt
Estimated market value
$271,200
$258,000 - $285,000
$2,073/mo
Price history
| Date | Event | Price |
|---|---|---|
| 8/11/2026 | Price change | $275,000-1.8%$149/sqft |
Source:  BCSMLS #26008947 Report a problem BCSMLS #26008947 Report a problem | ||
| 7/16/2026 | Price change | $280,000-1.8%$152/sqft |
Source: BCSMLS #26008947 Report a problem | ||
| 7/8/2026 | Listed for sale | $285,000$154/sqft |
Source: BCSMLS #26008947 Report a problem | ||
Public tax history
| Year | Property taxes | Tax assessment |
|---|---|---|
| 2025 | $3,867 -10.1% | $275,350 +0.5% |
| 2024 | $4,300 +9.7% | $273,980 +9.4% |
| 2023 | $3,920 +121.1% | $250,550 +212.4% |
| 2022 | $1,773 | $80,200 |
Find assessor info on the county website
Monthly payment
Est. payment
Payment breakdown
Explore the cost of this home by adjusting the details. Changes won't be saved.Climate risks
Neighborhood: 77868
Nearby schools
Schools provided by the listing agent
- Elementary: Brule Elementary School
- Middle: Navasota Junior High
- High: Navasota High School
Source: HAR. This data may not be complete. We recommend contacting the local school district to confirm school assignments for this home.
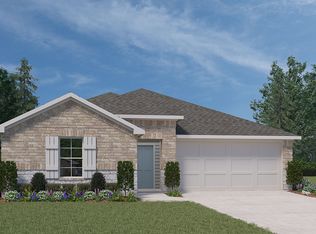
Similar homes
- $265,0004 bd2 ba1.6k sqft2415 Divot Ln, Navasota, TX 77868For Sale
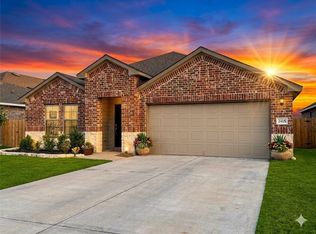 MLS ID #26011995, Andrea Crawford, Realty Texas LLC. BCSMLS
 - $264,0003 bd2 ba1.6k sqft7713 Bunker Dr, Navasota, TX 77868For Sale
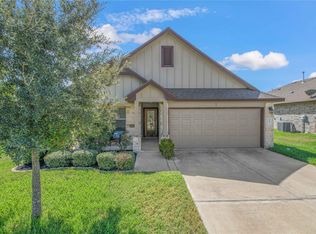 MLS ID #82901831, Jennifer Zweiacker, Zweiacker & Associates. HAR
 - $254,0003 bd2 ba1.5k sqft2004 Birdie Ct, Navasota, TX 77868For Sale
 MLS ID #53326304, Sherry Gillespie, Fultz Realty, LLC. HAR
 - $255,0004 bd2 ba1.6k sqft2429 Mulligan Ln, Navasota, TX 77868For Sale
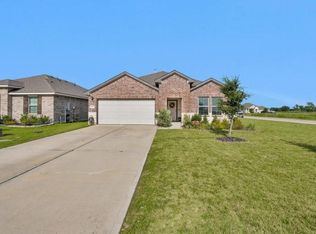 MLS ID #89464784, Jackson Fultz, Fultz Realty, LLC. HAR
