Take advantage of a $2,500 seller concession that can be used to reduce your out-of-pocket closing costs or help lower your monthly payment through an interest rate buydown. Priced an incredible $56,000 below market value for a quick sale, this like new home in the desirable Pecan Lakes Estates community of Navasota! Built in 2021, this beautifully designed 4-bedroom, 2-bath home offers over 2,000 square feet of modern living space with an open concept layout perfect for everyday living and entertaining.
The spacious kitchen features granite countertops, abundant cabinet space, stainless steel appliances, and a large island overlooking the living and dining areas. Brand new, luxury vinyl plank flooring flows through the main living spaces, creating both style and durability. The split bedroom floorplan provides privacy, while the primary suite offers a relaxing retreat complete with a walk-in shower, dual vanities, and oversized closet.
Outside, enjoy a fenced backyard with room to relax, play, or entertain. Conveniently located with easy access to schools, shopping, and Highway 6, this move-in-ready home combines modern finishes, functional space, and small-town charm. Don’t miss your chance to own a nearly new home at an exceptional value before it’s gone!
Some photos have been virtually staged to illustrate the home’s potential. Furniture and other items shown in staged images are for visual purposes only and are not included with the property.
Active
Price cut: $100 (10/1)
$289,500
2413 Mulligan Ln, Navasota, TX 77868
4beds
2,089sqft
Single Family Residence
Built in 2021
5,998 Square Feet Lot
$288,100 Zestimate®
$139/sqft
$17/mo HOA
What's special
Modern finishesStainless steel appliancesFunctional spaceGranite countertopsSpacious kitchenOversized closetDual vanities
- 151 days
- 140
- 9
Zillow last checked:
Listing updated:
Listed by:
Chad Whisenant TREC #0641441 979-820-2226,
Cortiers Real Estate
Source: BCSMLS,MLS#: 26006166 Originating MLS: Bryan College Station Regional AOR
Originating MLS: Bryan College Station Regional AORFacts & features
Interior
Bedrooms & bathrooms
- Bedrooms: 4
- Bathrooms: 2
- Full bathrooms: 2
Rooms
- Room types: Dining Room, Family Room
Heating
- Central, Gas
Cooling
- Central Air, Electric
Appliances
- Included: Dishwasher, Disposal, Gas Range, Microwave, Water Heater, Dryer, ENERGY STAR Qualified Appliances, ElectricWater Heater, Washer
Features
- Air Filtration, Granite Counters, Smart Home, Window Treatments, Ceiling Fan(s), Dry Bar, Kitchen Island, Programmable Thermostat
- Flooring: Carpet, Vinyl
- Windows: Low-Emissivity Windows
- Has fireplace: No
Interior area
- Total structure area: 2,089
- Total interior livable area: 2,089 sqft
Property
Parking
- Total spaces: 2
- Parking features: Attached, Garage, Garage Door Opener
- Attached garage spaces: 2
Accessibility
- Accessibility features: None
Features
- Levels: One
- Stories: 1
- Patio & porch: Covered
- Pool features: Community
- Fencing: Wood
Lot
- Size: 5,998 Square Feet
Details
- Parcel number: R77109
Construction
Type & style
- Home type: SingleFamily
- Architectural style: Traditional
- Property subtype: Single Family Residence
Materials
- Brick, HardiPlank Type
- Foundation: Slab
- Roof: Composition
Condition
- Year built: 2021
Details
- Builder name: DR Horton
Utilities & green energy
- Sewer: Public Sewer
- Water: Public
- Utilities for property: Electricity Available, High Speed Internet Available, Phone Available, Sewer Available, Trash Collection, Underground Utilities, Water Available
Green energy
- Energy efficient items: Radiant Attic Barrier, Appliances, Thermostat, Windows
Community & HOA
Community
- Features: Golf, Patio, Pool
- Security: Security System
- Subdivision: Pecan Lakes Estates
HOA
- Has HOA: Yes
- Amenities included: Maintenance Grounds
- Services included: Common Area Maintenance
- HOA fee: $200 annually
Location
- Region: Navasota
Financial & listing details
- Price per square foot: $139/sqft
- Tax assessed value: $294,050
- Annual tax amount: $5,570
- Date on market: 5/20/2026
- Cumulative days on market: 152 days
- Listing terms: Cash,Conventional,FHA,VA Loan
- Electric utility on property: Yes
Estimated market value
$288,100
$274,000 - $303,000
$2,224/mo
Price history
| Date | Event | Price |
|---|---|---|
| 10/1/2026 | Price change | $289,5000%$139/sqft |
Source:  BCSMLS #26006166 Report a problem BCSMLS #26006166 Report a problem | ||
| 9/9/2026 | Price change | $289,6000%$139/sqft |
Source: BCSMLS #26006166 Report a problem | ||
| 9/4/2026 | Pending sale | $289,700$139/sqft |
Source: BCSMLS #26006166 Report a problem | ||
| 7/16/2026 | Price change | $289,7000%$139/sqft |
Source: BCSMLS #26006166 Report a problem | ||
| 6/23/2026 | Price change | $289,8000%$139/sqft |
Source: BCSMLS #26006166 Report a problem | ||
| 5/20/2026 | Listed for sale | $289,900$139/sqft |
Source: BCSMLS #26006166 Report a problem | ||
| 2/3/2026 | Listing removed | $2,200$1/sqft |
Source: BCSMLS #25009546 Report a problem | ||
| 10/2/2025 | Listing removed | $289,900$139/sqft |
Source: BCSMLS #25008511 Report a problem | ||
| 9/3/2025 | Listed for rent | $2,200$1/sqft |
Source: BCSMLS #25009546 Report a problem | ||
| 8/1/2025 | Listed for sale | $289,900$139/sqft |
Source: BCSMLS #25008511 Report a problem | ||
| 9/13/2024 | Listing removed | $2,200$1/sqft |
Source: BCSMLS #24012431 Report a problem | ||
| 8/5/2024 | Listed for rent | $2,200$1/sqft |
Source: BCSMLS #24012431 Report a problem | ||
Public tax history
| Year | Property taxes | Tax assessment |
|---|---|---|
| 2025 | $4,221 -9.3% | $294,050 +0.6% |
| 2024 | $4,654 -11.4% | $292,370 +8.9% |
| 2023 | $5,256 +192.6% | $268,460 +230.5% |
| 2022 | $1,796 | $81,230 |
Find assessor info on the county website
Monthly payment
Est. payment
Payment breakdown
Explore the cost of this home by adjusting the details. Changes won't be saved.Climate risks
Neighborhood: 77868
Nearby schools
Schools provided by the listing agent
- Middle: ,
- District: Navasota
Source: BCSMLS. This data may not be complete. We recommend contacting the local school district to confirm school assignments for this home.

Similar homes
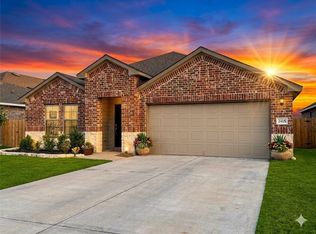
- $275,0004 bd2 ba1.8k sqft2409 Mulligan Ln, Navasota, TX 77868For Sale
 MLS ID #40106659, YoLanda Fultz, Fultz Realty, LLC. HAR
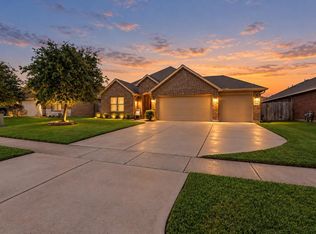
 - $265,0004 bd2 ba1.6k sqft2415 Divot Ln, Navasota, TX 77868For Sale
 MLS ID #26011995, Andrea Crawford, Realty Texas LLC. BCSMLS
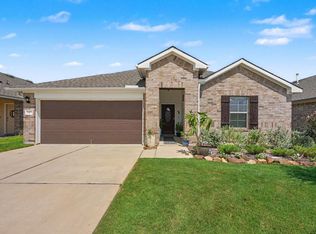
 - $310,0004 bd2 ba2k sqft2018 Eagle View Dr, Navasota, TX 77868For Sale
 MLS ID #90204883, Tiffany Shannon, Martha Turner Sotheby's International Realty - College Station. HAR
 - $318,0004 bd2 ba2k sqft2403 Divot Ln, Navasota, TX 77868For Sale
 MLS ID #88533763, Sheila Joplin, Better Homes and Gardens Real Estate Gary Greene - Cypress. HAR
