Welcome to 7713 Bunker Drive in Navasota, Texas. A covered front porch welcomes you inside, where two guest bedrooms sit just off the entry with closet space and access to a nearby full bath with a tub/shower combination. The spacious living room offers plenty of room to gather and flows into the adjoining kitchen, featuring recessed lighting, a pantry, generous workspace, and a pass-through overlooking the living area. Just beyond, the dining area features a chandelier and backyard-facing windows. The private primary suite includes a ceiling fan, walk-in closet, and adjoining bath with dual vanities, soaking tub, and separate shower. A dedicated laundry room with washer and dryer connections adds convenience. Outside, a spacious covered back patio offers a comfortable place to relax, entertain, or enjoy the backyard.
For sale
$264,000
7713 Bunker Dr, Navasota, TX 77868
3beds
1,696sqft
Single Family Residence
Built in 2020
7,679 Square Feet Lot
$258,900 Zestimate®
$156/sqft
$17/mo HOA
What's special
Recessed lightingBackyard-facing windowsSoaking tubWalk-in closetCovered front porchSpacious covered back patioPrivate primary suite
- 18 days
- 130
- 17
Zillow last checked:
Listing updated:
Listed by:
Jennifer Zweiacker TREC #0554730 979-324-4796,
Zweiacker & Associates
Source: HAR,MLS#: 82901831
Facts & features
Interior
Bedrooms & bathrooms
- Bedrooms: 3
- Bathrooms: 2
- Full bathrooms: 2
Primary bedroom
- Level: First
- Area: 182
- Dimensions: 14 x 13
Bedroom
- Level: First
- Area: 168
- Dimensions: 14 x 12
Bedroom
- Level: First
- Area: 121
- Dimensions: 11 x 11
Other
- Level: First
- Dimensions: Full
Other
- Level: First
- Dimensions: Full
Dining room
- Level: First
- Area: 120
- Dimensions: 12 x 10
Kitchen
- Level: First
- Area: 110
- Dimensions: 11 x 10
Living room
- Level: First
- Area: 323
- Dimensions: 19 x 17
Utility room
- Level: First
- Area: 66
- Dimensions: 11 x 6
Heating
- Natural Gas
Cooling
- Ceiling Fan(s), Electric
Appliances
- Included: Disposal, Gas Oven, Microwave, Dishwasher
- Laundry: Washer Hookup
Features
- En-Suite Bath, Walk-In Closet(s)
- Flooring: Carpet, Vinyl
- Has fireplace: No
Interior area
- Total structure area: 1,696
- Total interior livable area: 1,696 sqft
Property
Parking
- Total spaces: 2
- Parking features: Attached
- Attached garage spaces: 2
Features
- Stories: 1
- Patio & porch: Covered
- Exterior features: Sprinkler System
Lot
- Size: 7,679 Square Feet
- Features: Subdivided, 0 Up To 1/4 Acre
Details
- Parcel number: R75832
Construction
Type & style
- Home type: SingleFamily
- Architectural style: Traditional
- Property subtype: Single Family Residence
Materials
- Brick, Stone
- Foundation: Slab
- Roof: Composition,Wood
Condition
- New construction: No
- Year built: 2020
Utilities & green energy
- Sewer: Public Sewer
- Water: Public
Community & HOA
Community
- Subdivision: Pecan Lakes Estates Ph 2
HOA
- Has HOA: Yes
- HOA fee: $200 annually
Location
- Region: Navasota
Financial & listing details
- Price per square foot: $156/sqft
- Tax assessed value: $259,500
- Annual tax amount: $5,008
- Date on market: 9/30/2026
- Listing terms: Cash,Conventional,FHA,VA Loan
Estimated market value
$258,900
$246,000 - $272,000
$1,907/mo
Price history
| Date | Event | Price |
|---|---|---|
| 9/28/2026 | Listed for sale | $264,000$156/sqft |
Source:  BCSMLS #26011331 Report a problem BCSMLS #26011331 Report a problem | ||
| 7/10/2020 | Sold | -- |
Source: BCSMLS #20005817 Report a problem | ||
Public tax history
| Year | Property taxes | Tax assessment |
|---|---|---|
| 2025 | $2,252 -14.7% | $259,500 +2.9% |
| 2024 | $2,639 +0.8% | $252,100 +4.5% |
| 2023 | $2,619 -30.1% | $241,164 +10% |
| 2022 | $3,744 | $219,240 +7.6% |
| 2021 | -- | $203,750 +683.7% |
| 2020 | -- | $26,000 -25.7% |
| 2019 | -- | $35,000 |
Find assessor info on the county website
Monthly payment
Est. payment
Payment breakdown
Explore the cost of this home by adjusting the details. Changes won't be saved.Climate risks
Neighborhood: 77868
Nearby schools
Schools provided by the listing agent
- Elementary: Brule Elementary School
- Middle: Navasota Junior High
- High: Navasota High School
Source: HAR. This data may not be complete. We recommend contacting the local school district to confirm school assignments for this home.
Similar homes
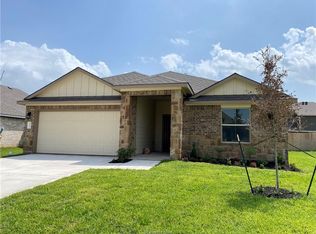
- $254,0003 bd2 ba1.5k sqft2004 Birdie Ct, Navasota, TX 77868For Sale
 MLS ID #53326304, Sherry Gillespie, Fultz Realty, LLC. HAR
 - $265,0004 bd2 ba1.6k sqft2415 Divot Ln, Navasota, TX 77868For Sale
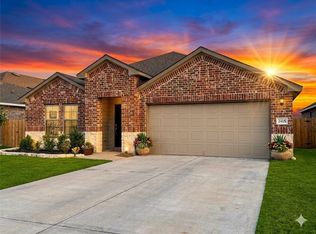 MLS ID #26011995, Andrea Crawford, Realty Texas LLC. BCSMLS
 - $275,0004 bd2 ba1.8k sqft2409 Mulligan Ln, Navasota, TX 77868For Sale
 MLS ID #40106659, YoLanda Fultz, Fultz Realty, LLC. HAR
 - $245,0003 bd2 ba1.3k sqft612 Heritage Dr, Navasota, TX 77868For Sale
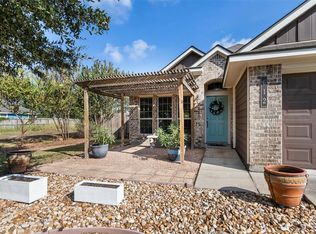 MLS ID #78819689, Sherry Gillespie, Fultz Realty, LLC. HAR
