New build in Navasota with a modern grey exterior and great curb appeal! This 3 bed, 2 bath home offers a long driveway leading to a 2-car garage, giving you plenty of space for parking and guests. Inside, you’ll find stained wood cabinetry throughout, adding warmth to the kitchen and bathrooms, along with a nice open feel between the main living areas. The living room features a wood beam accent that gives the space a custom touch. The kitchen offers ample cabinet space and a functional layout, ideal for everyday use. Fresh sod has been installed, making the yard ready to enjoy, and the covered back porch is a great spot to unwind or entertain. Located just minutes from downtown Navasota and with easy access to Highway 6, this home combines convenience with a comfortable setting.
All information is deemed reliable but not guaranteed and should be independently verified by buyer and buyer’s agent.
New construction
Price cut: $5K (10/6)
$245,000
905 B W Virginia St, Navasota, TX 77868
3beds
1,297sqft
Single Family Residence
Built in 2026
5,227 Square Feet Lot
$244,200 Zestimate®
$189/sqft
$-- HOA
What's special
Modern grey exteriorStained wood cabinetry throughoutGreat curb appealCovered back porch
- 187 days
- 39
- 5
Zillow last checked:
Listing updated:
Listed by:
Elizabeth Marquez TREC #0782032 979-587-5104,
JNB Platnium Realty
Source: HAR,MLS#: 36554610
Facts & features
Interior
Bedrooms & bathrooms
- Bedrooms: 3
- Bathrooms: 2
- Full bathrooms: 2
Primary bedroom
- Level: First
- Area: 1
- Dimensions: 1x1
Bedroom
- Level: Third
- Area: 1
- Dimensions: 1x1
Bedroom
- Level: Second
- Area: 1
- Dimensions: 1x1
Heating
- Electric
Cooling
- Ceiling Fan(s), Electric
Appliances
- Included: Electric Oven, Electric Cooktop
- Laundry: Electric Dryer Hookup
Features
- All Bedrooms Down
Interior area
- Total structure area: 1,297
- Total interior livable area: 1,297 sqft
Property
Parking
- Total spaces: 2
- Parking features: Attached
- Attached garage spaces: 2
Features
- Stories: 1
Lot
- Size: 5,227 Square Feet
- Features: Other, 0 Up To 1/4 Acre
Details
- Parcel number: R30462x
Construction
Type & style
- Home type: SingleFamily
- Architectural style: Traditional
- Property subtype: Single Family Residence
Materials
- Vinyl Siding
- Foundation: Slab
- Roof: Other
Condition
- New construction: Yes
- Year built: 2026
Details
- Builder name: JOSE J, ORTIZ
Utilities & green energy
- Sewer: Other
- Water: Other
Community & HOA
Community
- Subdivision: G8500 - Washington Park
Location
- Region: Navasota
Financial & listing details
- Price per square foot: $189/sqft
- Date on market: 4/14/2026
Estimated market value
$244,200
$232,000 - $256,000
$1,746/mo
Price history
| Date | Event | Price |
|---|---|---|
| 10/6/2026 | Price change | $245,000-2%$189/sqft |
Source:  HAR #36554610 Report a problem HAR #36554610 Report a problem | ||
| 9/2/2026 | Price change | $249,999-2%$193/sqft |
Source: HAR #36554610 Report a problem | ||
| 7/29/2026 | Price change | $255,000-1.9%$197/sqft |
Source: HAR #36554610 Report a problem | ||
| 6/26/2026 | Price change | $260,000-3.7%$200/sqft |
Source: HAR #36554610 Report a problem | ||
| 5/14/2026 | Price change | $270,000-1.8%$208/sqft |
Source: HAR #36554610 Report a problem | ||
| 4/14/2026 | Listed for sale | $275,000$212/sqft |
Source: HAR #36554610 Report a problem | ||
Public tax history
Tax history is unavailable.
Monthly payment
Est. payment
Payment breakdown
Explore the cost of this home by adjusting the details. Changes won't be saved.Climate risks
Neighborhood: 77868
Nearby schools
Schools provided by the listing agent
- Elementary: Webb Elementary School (Navasota)
- Middle: Navasota Junior High
- High: Navasota High School
Source: HAR. This data may not be complete. We recommend contacting the local school district to confirm school assignments for this home.

Similar homes
- $245,0003 bd2 ba1.2k sqft905 A W Virginia St, Navasota, TX 77868New Construction
 MLS ID #98724725, Elizabeth Marquez, JNB Platnium Realty. HAR
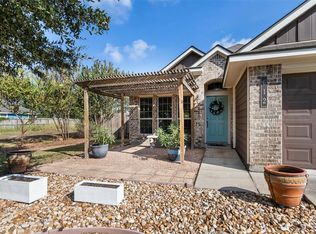
 - $245,0003 bd2 ba1.3k sqft612 Heritage Dr, Navasota, TX 77868For Sale
 MLS ID #78819689, Sherry Gillespie, Fultz Realty, LLC. HAR
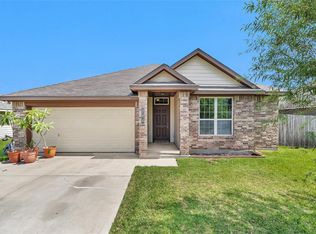
 - $242,5003 bd2 ba1.5k sqft704 Mockingbird St, Navasota, TX 77868For Sale
 MLS ID #34283333, YoLanda Fultz, Fultz Realty, LLC. HAR
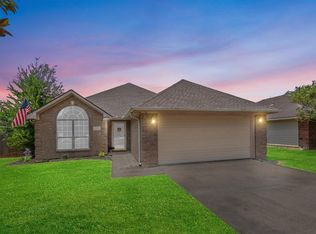
 - $244,9003 bd2 ba1.5k sqft115 Lonesome Dove Dr, Navasota, TX 77868For Sale
 MLS ID #53834659, Theresa Seiter, Keller Williams Realty Brazos Valley office. HAR
