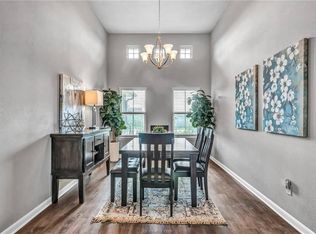
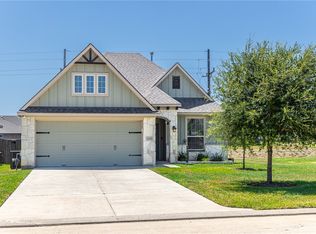
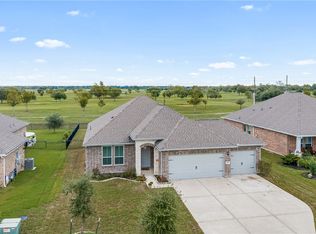
Welcome home to gorgeous curb appeal with stone and wood accents, details on the garage door and two live oak trees! The home is well maintained, has engineered wood floors throughout, kitchen has granite countertops, modern stained cabinetry and undercabinet windows for added natural light. Formal dining room at the front of the home and a niche in the hallway that leads to the secondary bedrooms is ready for a desk for added office or study space. Large windows in the living area and it's semi open to the kitchen for coziness. Enjoy the covered back patio with a shade to block the sun. The two car garage has an epoxy coating that seals the concrete floor. There is a double driveway for extra parking. Conveniently located near Brenham and College Station. Don't miss it, schedule a showing today!
For sale
Price cut: $5K (10/12)
$254,000
2004 Birdie Ct, Navasota, TX 77868
3beds
1,509sqft
Single Family Residence
Built in 2017
5,401 Square Feet Lot
$249,700 Zestimate®
$168/sqft
$17/mo HOA
What's special
Two live oak treesEngineered wood floors throughoutKitchen has granite countertopsModern stained cabinetry
- 19 days
- 230
- 5
Likely to sell faster than
Zillow last checked:
Listing updated:
Listed by:
Sherry Gillespie TREC #0685552 281-745-5822,
Fultz Realty, LLC
Source: HAR,MLS#: 53326304
Facts & features
Interior
Bedrooms & bathrooms
- Bedrooms: 3
- Bathrooms: 2
- Full bathrooms: 2
Primary bedroom
- Level: First
- Area: 168
- Dimensions: 12X14
Bedroom
- Level: First
- Area: 110
- Dimensions: 11X10
Bedroom
- Level: First
- Area: 110
- Dimensions: 11X10
Heating
- Natural Gas
Cooling
- Ceiling Fan(s), Electric
Appliances
- Included: ENERGY STAR Qualified Appliances, Disposal, Microwave, Gas Cooktop, Dishwasher
- Laundry: Electric Dryer Hookup, Washer Hookup
Features
- All Bedrooms Down, Primary Bed - 1st Floor, Split Plan, Walk-In Closet(s)
- Flooring: Engineered Hardwood, Tile
Interior area
- Total structure area: 1,509
- Total interior livable area: 1,509 sqft
Property
Parking
- Total spaces: 2
- Parking features: Attached, Additional Parking, Garage Door Opener
- Attached garage spaces: 2
Features
- Stories: 1
- Patio & porch: Covered
- Fencing: Back Yard
Lot
- Size: 5,401 Square Feet
- Features: Near Golf Course, Subdivided, 0 Up To 1/4 Acre
Details
- Parcel number: R74981
Construction
Type & style
- Home type: SingleFamily
- Architectural style: Ranch
- Property subtype: Single Family Residence
Materials
- Brick, Stone, Wood Siding
- Foundation: Slab
- Roof: Composition
Condition
- New construction: No
- Year built: 2017
Utilities & green energy
- Sewer: Public Sewer
- Water: Public
Green energy
- Energy efficient items: Thermostat
Community & HOA
Community
- Subdivision: Pecan Lakes Estates
HOA
- Has HOA: Yes
- HOA fee: $200 annually
Location
- Region: Navasota
Financial & listing details
- Price per square foot: $168/sqft
- Tax assessed value: $244,970
- Annual tax amount: $4,731
- Date on market: 10/6/2026
- Listing terms: Cash,Conventional,FHA,VA Loan
Estimated market value
$249,700
$237,000 - $262,000
$1,782/mo
Price history
| Date | Event | Price |
|---|---|---|
| 10/12/2026 | Price change | $254,000-1.9%$168/sqft |
Source:  BCSMLS #26011760 Report a problem BCSMLS #26011760 Report a problem | ||
| 9/29/2026 | Listed for sale | $259,000+3.6%$172/sqft |
Source: BCSMLS #26011760 Report a problem | ||
| 10/30/2023 | Listing removed | -- |
Source:  HAR #40713566 Report a problem HAR #40713566 Report a problem | ||
| 9/27/2023 | Pending sale | $249,900$166/sqft |
Source: HAR #40713566 Report a problem | ||
| 9/5/2023 | Price change | $249,900-3.5%$166/sqft |
Source: HAR #40713566 Report a problem | ||
| 7/19/2023 | Price change | $258,950-2.3%$172/sqft |
Source: HAR #40713566 Report a problem | ||
| 6/21/2023 | Listed for sale | $265,000+38.2%$176/sqft |
Source: HAR #40713566 Report a problem | ||
| 1/19/2023 | Sold | -- |
Source: Public Record Report a problem | ||
| 6/19/2019 | Sold | -- |
Source: BCSMLS #477001_19004436 Report a problem | ||
| 5/16/2019 | Listed for sale | $191,700$127/sqft |
Source: Stylecraft Builders, Inc. #19004436 Report a problem | ||
| 5/16/2019 | Pending sale | $191,700$127/sqft |
Source: Stylecraft Builders, Inc. #19004436 Report a problem | ||
| 2/6/2019 | Listed for sale | $191,700$127/sqft |
Source: Stylecraft Builders Report a problem | ||
| 10/13/2018 | Listing removed | $191,700$127/sqft |
Source: Stylecraft Builders, Inc. #18015918 Report a problem | ||
| 9/10/2018 | Listed for sale | $191,700+1.2%$127/sqft |
Source: Stylecraft Builders, Inc. #18015918 Report a problem | ||
| 8/9/2018 | Listing removed | $189,400$126/sqft |
Source: Stylecraft Builders, Inc. #17011801 Report a problem | ||
| 7/17/2018 | Listed for sale | $189,400$126/sqft |
Source: Stylecraft Builders, Inc. #17011801 Report a problem | ||
Public tax history
| Year | Property taxes | Tax assessment |
|---|---|---|
| 2025 | $4,640 -4.9% | $244,970 -3.3% |
| 2024 | $4,879 +1.6% | $253,230 +3.2% |
| 2023 | $4,802 +1.5% | $245,260 +14.6% |
| 2022 | $4,733 | $214,040 +7.3% |
| 2021 | -- | $199,480 +4% |
| 2020 | -- | $191,840 +1% |
| 2019 | -- | $189,880 +2% |
| 2018 | -- | $186,130 +765.7% |
| 2017 | -- | $21,500 |
Find assessor info on the county website
Monthly payment
Est. payment
Payment breakdown
Explore the cost of this home by adjusting the details. Changes won't be saved.Climate risks
Neighborhood: 77868
Nearby schools
Schools provided by the listing agent
- Elementary: Brule Elementary School
- Middle: Navasota Junior High
- High: Navasota High School
Source: HAR. This data may not be complete. We recommend contacting the local school district to confirm school assignments for this home.

Similar homes
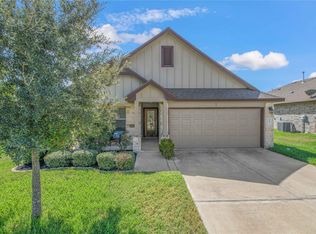
- $264,0003 bd2 ba1.6k sqft7713 Bunker Dr, Navasota, TX 77868For Sale
 MLS ID #82901831, Jennifer Zweiacker, Zweiacker & Associates. HAR
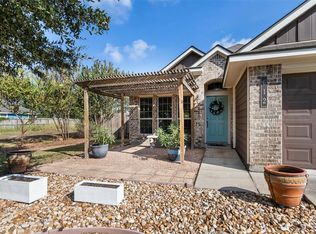
 - $245,0003 bd2 ba1.3k sqft612 Heritage Dr, Navasota, TX 77868For Sale
 MLS ID #78819689, Sherry Gillespie, Fultz Realty, LLC. HAR
 - $275,0004 bd2 ba1.8k sqft2409 Mulligan Ln, Navasota, TX 77868For Sale
 MLS ID #40106659, YoLanda Fultz, Fultz Realty, LLC. HAR
 - $325,9993 bd2 ba1.8k sqft2427 Three Wood Way, Navasota, TX 77868For Sale
 MLS ID #26012464, Katherine Allen, Affinity Real Estate. BCSMLS
