The Ultimate Backdrop for Your Next Chapter: From the designer brick-and-stone exterior to the airy, high-ceiling interior, this Pecan Lakes Estates gem is built for people who love to live out loud. The "Elgin" model is famous for its effortless flow, making the kitchen the undisputed social hub of the home. Imagine prepping on granite counters while staying connected to guests in the light-filled great room. When the party’s over, retreat to a Primary Suite that feels like a five-star hotel, or head out to the expansive backyard—one of the largest in the area—to watch the Texas sky turn gold from your covered patio. With four bedrooms and a prime location near the greens, this is more than a property; it’s a lifestyle upgrade.
Active
$265,000
2415 Divot Ln, Navasota, TX 77868
4beds
1,656sqft
Single Family Residence
Built in 2022
5,998 Square Feet Lot
$259,400 Zestimate®
$160/sqft
$21/mo HOA
What's special
Light-filled great roomGranite countersFour bedroomsCovered patioEffortless flowAiry high-ceiling interiorDesigner brick-and-stone exterior
- 33 days
- 122
- 11
Likely to sell faster than
Zillow last checked:
Listing updated:
Listed by:
Andrea Crawford TREC #0738639 682-308-4034,
Realty Texas LLC
Source: BCSMLS,MLS#: 26011995 Originating MLS: Bryan College Station Regional AOR
Facts & features
Interior
Bedrooms & bathrooms
- Bedrooms: 4
- Bathrooms: 2
- Full bathrooms: 2
Rooms
- Room types: Dining Room, Family Room
Primary bedroom
- Level: Main
- Dimensions: 12X12
Bedroom
- Level: Main
- Dimensions: 9X10
Bedroom
- Level: Main
- Dimensions: 9X11
Kitchen
- Level: Main
- Dimensions: 9X14
Laundry
- Level: Main
- Dimensions: 6X6
Living room
- Level: Main
- Dimensions: 21X16
Office
- Level: Main
- Dimensions: 11X11
Heating
- Central, Gas
Cooling
- Central Air, Electric
Appliances
- Included: Built-In Gas Oven, Dishwasher, Disposal, Gas Range, Gas Water Heater, Microwave, Water Heater
- Laundry: Washer Hookup
Features
- High Ceilings, Window Treatments, Ceiling Fan(s), Dry Bar, Kitchen Exhaust Fan, Kitchen Island, Walk-In Pantry
- Flooring: Carpet, Vinyl
- Has fireplace: No
Interior area
- Total structure area: 1,656
- Total interior livable area: 1,656 sqft
Property
Parking
- Total spaces: 2
- Parking features: Attached, Garage, Garage Door Opener
- Attached garage spaces: 2
Accessibility
- Accessibility features: None
Features
- Levels: One
- Stories: 1
- Patio & porch: Covered
- Exterior features: Irrigation Sprinklers, Satellite Dish
- Fencing: Wood
Lot
- Size: 5,998 Square Feet
Details
- Parcel number: R77541
Construction
Type & style
- Home type: SingleFamily
- Architectural style: Traditional
- Property subtype: Single Family Residence
Materials
- Brick, HardiPlank Type, Stone
- Foundation: Slab
- Roof: Composition
Condition
- Year built: 2022
Details
- Builder name: DR HORTON
Utilities & green energy
- Sewer: Public Sewer
- Water: Public
- Utilities for property: Electricity Available, Natural Gas Available, High Speed Internet Available, Sewer Available, Separate Meters, Trash Collection, Water Available
Green energy
- Indoor air quality: Ventilation
Community & HOA
Community
- Features: Golf, Patio
- Security: Security System, Smoke Detector(s)
- Subdivision: Pecan Lakes Estates
HOA
- Has HOA: Yes
- Amenities included: Maintenance Grounds, Management
- Services included: Common Area Maintenance, Association Management
- HOA fee: $250 annually
Location
- Region: Navasota
Financial & listing details
- Price per square foot: $160/sqft
- Tax assessed value: $260,440
- Annual tax amount: $5,027
- Date on market: 10/7/2026
- Cumulative days on market: 214 days
- Listing terms: Cash,Conventional,FHA,VA Loan
- Electric utility on property: Yes
Estimated market value
$259,400
$246,000 - $272,000
$1,992/mo
Price history
| Date | Event | Price |
|---|---|---|
| 10/7/2026 | Listed for sale | $265,000-1.3%$160/sqft |
Source:  BCSMLS #26011995 Report a problem | ||
| 5/22/2026 | Listing removed | $268,500$162/sqft |
Source: BCSMLS #26002524 Report a problem | ||
| 2/27/2026 | Listed for sale | $268,500+12.7%$162/sqft |
Source: BCSMLS #26002524 Report a problem | ||
| 2/9/2023 | Sold | -- |
Source: eXp Realty #92441173 Report a problem | ||
| 11/7/2022 | Pending sale | $238,305$144/sqft |
Source:  HAR #67716155 Report a problem | ||
| 11/5/2022 | Price change | $238,305+10.8%$144/sqft |
Source: HAR #67716155 Report a problem | ||
| 10/28/2022 | Price change | $215,005-8.9%$130/sqft |
Source: HAR #67716155 Report a problem | ||
| 10/7/2022 | Listed for sale | $236,005-6%$143/sqft |
Source:  DR Horton Report a problem | ||
| 9/28/2022 | Listing removed | -- |
Source: DR Horton Report a problem | ||
| 9/22/2022 | Listed for sale | $251,005$152/sqft |
Source: DR Horton Report a problem | ||
Public tax history
| Year | Property taxes | Tax assessment |
|---|---|---|
| 2025 | $3,395 -11.4% | $260,440 +0.3% |
| 2024 | $3,834 +3.8% | $259,780 +37.7% |
| 2023 | $3,693 +912.2% | $188,620 +1043.2% |
| 2022 | $365 | $16,500 |
Find assessor info on the county website
Monthly payment
Est. payment
Payment breakdown
Explore the cost of this home by adjusting the details. Changes won't be saved.Climate risks
Neighborhood: 77868
Nearby schools
Schools provided by the listing agent
- Middle: ,
- District: Navasota
Source: BCSMLS. This data may not be complete. We recommend contacting the local school district to confirm school assignments for this home.


Similar homes
- $264,0003 bd2 ba1.6k sqft7713 Bunker Dr, Navasota, TX 77868For Sale
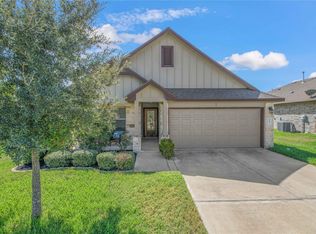 MLS ID #82901831, Jennifer Zweiacker, Zweiacker & Associates. HAR
- $255,0004 bd2 ba1.6k sqft2429 Mulligan Ln, Navasota, TX 77868For Sale
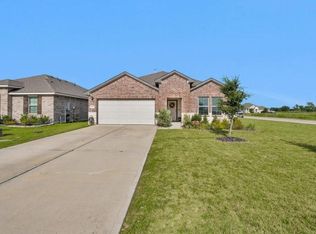 MLS ID #89464784, Jackson Fultz, Fultz Realty, LLC. HAR
- $279,5004 bd2 ba2k sqft2413 Mulligan Ln, Navasota, TX 77868For Sale
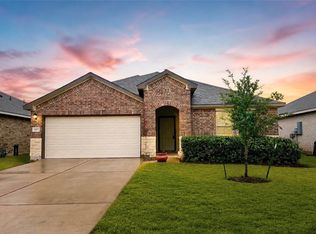 MLS ID #26006166, Chad Whisenant, Cortiers Real Estate. BCSMLS
- $254,0003 bd2 ba1.5k sqft2004 Birdie Ct, Navasota, TX 77868For Sale
 MLS ID #53326304, Sherry Gillespie, Fultz Realty, LLC. HAR
