This charming 3-bedroom, 2-bathroom home is nestled within a desirable gated community, offering both comfort and peace of mind. Designed with an inviting open floor plan, the living, dining, and kitchen areas flow seamlessly together which is perfect for both everyday living and entertaining. The kitchen features elegant granite countertops, ample cabinetry, and plenty of workspace for cooking and gathering. The spacious primary suite provides a relaxing retreat, complete with a private en-suite bathroom showcasing dual sinks for added convenience. Step outside to enjoy the recently upgraded backyard, thoughtfully designed for entertaining or unwinding. Whether hosting guests or enjoying a quiet evening, this outdoor space is ready to impress. Residents of this sought-after neighborhood also enjoy access to scenic walking trails, a refreshing community pool, and a welcoming community center, enhancing both lifestyle and convenience. Zoned to Waller ISD schools
For sale
$259,000
38340 Park View Dr, Hempstead, TX 77445
3beds
1,502sqft
Single Family Residence
Built in 2021
0.28 Acres Lot
$253,900 Zestimate®
$172/sqft
$-- HOA
What's special
- 57 days
- 54
- 3
Zillow last checked:
Listing updated:
Listed by:
Ashley Theiss TREC #0705337 713-876-6940,
JLA Realty
Source: HAR,MLS#: 6720102
Facts & features
Interior
Bedrooms & bathrooms
- Bedrooms: 3
- Bathrooms: 2
- Full bathrooms: 2
Primary bedroom
- Level: First
- Area: 168
- Dimensions: 12x14
Bedroom
- Level: First
- Area: 110
- Dimensions: 11x10
Bedroom
- Level: First
- Area: 110
- Dimensions: 11x10
Heating
- Electric
Cooling
- Electric
Appliances
- Included: Disposal, Electric Oven, Microwave, Electric Range, Dishwasher
Interior area
- Total structure area: 1,502
- Total interior livable area: 1,502 sqft
Property
Parking
- Total spaces: 2
- Parking features: Attached
- Attached garage spaces: 2
Features
- Stories: 1
Lot
- Size: 0.28 Acres
- Features: Other, 1/4 Up to 1/2 Acre
Details
- Parcel number: 455300000005000
Construction
Type & style
- Home type: SingleFamily
- Architectural style: Traditional
- Property subtype: Single Family Residence
Materials
- Brick, Cement Siding
- Foundation: Slab
- Roof: Composition
Condition
- New construction: No
- Year built: 2021
Utilities & green energy
- Sewer: Aerobic Septic
- Water: Water District
Community & HOA
Community
- Subdivision: Deerwood Lakes 3
HOA
- Has HOA: Yes
- HOA fee: $122 bi-annually
Location
- Region: Hempstead
Financial & listing details
- Price per square foot: $172/sqft
- Tax assessed value: $249,450
- Annual tax amount: $4,288
- Date on market: 8/20/2026
- Listing terms: Cash,Conventional,FHA,Texas Veterans Land Board,USDA Loan,VA Loan
- Exclusions: Refrigerator, Tv's, Mounts, W&D, Sauna, Garage Cabinets
Estimated market value
$253,900
$241,000 - $267,000
$1,973/mo
Price history
| Date | Event | Price |
|---|---|---|
| 8/20/2026 | Listed for sale | $259,000$172/sqft |
Source:  HAR #6720102 Report a problem HAR #6720102 Report a problem | ||
| 8/19/2026 | Listing removed | $259,000$172/sqft |
Source: HAR #54745094 Report a problem | ||
| 8/19/2026 | Price change | $259,000-2.3%$172/sqft |
Source: HAR #54745094 Report a problem | ||
| 7/7/2026 | Price change | $265,000-3.6%$176/sqft |
Source: HAR #54745094 Report a problem | ||
| 4/28/2026 | Listed for sale | $275,000+12.3%$183/sqft |
Source: HAR #54745094 Report a problem | ||
| 5/18/2022 | Listing removed | -- |
Source: HAR #36286743 Report a problem | ||
| 3/21/2022 | Pending sale | $244,900$163/sqft |
Source: HAR #36286743 Report a problem | ||
| 1/18/2022 | Listed for sale | $244,900$163/sqft |
Source: HAR #36286743 Report a problem | ||
Public tax history
| Year | Property taxes | Tax assessment |
|---|---|---|
| 2025 | $1,637 +9.8% | $249,450 -0.9% |
| 2024 | $1,491 +4% | $251,630 +6.9% |
| 2023 | $1,433 +179% | $235,280 +195.8% |
| 2022 | $514 +319.8% | $79,550 +357.2% |
| 2021 | $122 +408.3% | $17,400 +417.9% |
| 2020 | $24 -6% | $3,360 |
| 2019 | $26 -64.7% | $3,360 |
| 2018 | $72 | $3,360 |
| 2017 | $72 +238.9% | $3,360 |
| 2016 | $21 | $3,360 +180% |
| 2015 | $21 | $1,200 +25% |
| 2014 | $21 | $960 |
| 2013 | -- | $960 |
| 2012 | -- | $960 |
| 2011 | -- | $960 |
| 2010 | -- | $960 -72.4% |
| 2009 | -- | $3,480 |
| 2008 | -- | -- |
| 2006 | -- | -- |
| 2005 | -- | -- |
| 2004 | -- | -- |
| 2003 | -- | -- |
| 2002 | -- | -- |
| 2001 | -- | -- |
| 2000 | -- | -- |
| 1999 | -- | -- |
Find assessor info on the county website
Monthly payment
Est. payment
Payment breakdown
Explore the cost of this home by adjusting the details. Changes won't be saved.Climate risks
Neighborhood: 77445
Nearby schools
Schools provided by the listing agent
- Elementary: Fields Store Elementary School
- Middle: Schultz Junior High School
- High: Waller High School
Source: HAR. This data may not be complete. We recommend contacting the local school district to confirm school assignments for this home.
Similar homes
- $305,0003 bd2 ba1.7k sqft26582 Armadillo Dr, Hempstead, TX 77445For Sale
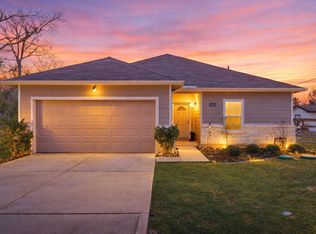 MLS ID #40750638, Kimberly Pipich, The McKellar Group. HAR
 - $219,0003 bd2 ba1.5k sqft26439 Lakeshore Dr, Hempstead, TX 77445New Construction
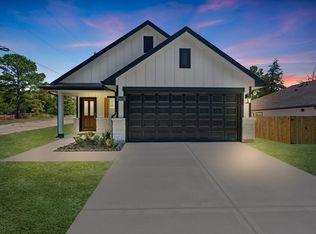 MLS ID #73517522, Jared Turner, Turner Mangum,LLC. HAR
 - $254,0003 bd3 ba1.6k sqft24682 WICKLOW ST, Hempstead, TX 77445For Sale
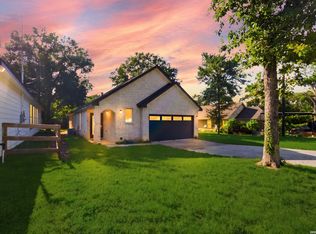
 MLS ID #1993231, Brian Pina TREC #752730, Levi Rodgers Real Estate Group. LERA MLS
 - $310,0003 bd2 ba1.7k sqft26553 Doe Ln, Hempstead, TX 77445For Sale
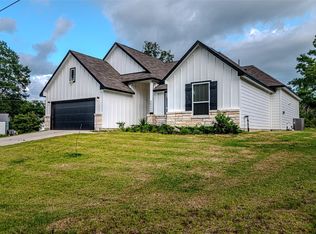 MLS ID #81261796, Jerin Milam, Medve Real Estate, LLC. HAR
