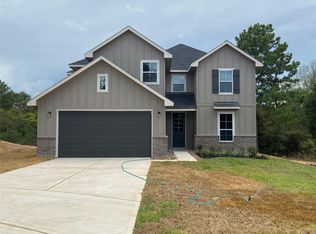
Welcome to your place in the country tucked inside the tall trees of Deerwood Lakes. Just enough outdoor space ensures your weekends aren't filled with back breaking yard work. This new construction home features granite countertops, a Kitchen Island, stylish cabinetry and stainless steel appliances. An open floor plan provides flexibility between the Kitchen, Dining Area and Family Room. The Primary Bedroom is highlighted by a lighted ceiling fan, plush carpet, spacious closet and roomy en-suite spa-like bathroom. Two additional bedrooms are underscored with the same plush carpeting and have access to a full bath with shower/tub combination, granite counter tops and ample vanity storage. Enjoy a two-car garage and indoor Utility Room. Ideal for first time homebuyers, students of Prarie View A&M, Texas A&M, and Blinn College campsuses. Minutes from Navasota, Bryan-College Station, Brenham, Hempstead & Tomball - this home is an ideal spot for peace and quiet. Built by High Road Homes.
New construction
Price cut: $5K (6/26)
$232,990
26439 Lakeshore Dr, Hempstead, TX 77445
3beds
1,502sqft
:
Get pre-qualified$1,745/mo
Single Family Residence
Built in 2024
7,453 Square Feet Lot
$230,000 Zestimate®
$155/sqft
$9/mo HOA
What's special
Open floor planPlush carpetTwo-car garageStainless steel appliancesJust enough outdoor spaceGranite counter topsGranite countertops
- 407 days |
- 254 |
- 13 |
Zillow last checked:
Listing updated:
Listed by:
Peggy O'Connor TREC #0712472 346-246-8252,
CB&A, Realtors
Source: HAR,MLS#: 16375808
Facts & features
Interior
Bedrooms & bathrooms
- Bedrooms: 3
- Bathrooms: 2
- Full bathrooms: 2
Rooms
- Room types: Utility Room
Primary bathroom
- Features: Primary Bath: Double Sinks, Primary Bath: Tub/Shower Combo, Secondary Bath(s): Tub/Shower Combo
Kitchen
- Features: Breakfast Bar, Kitchen Island, Kitchen open to Family Room
Heating
- Electric, Heat Pump
Cooling
- Electric
Appliances
- Included: Disposal, Freestanding Oven, Microwave, Electric Cooktop, Dishwasher
- Laundry: Electric Dryer Hookup, Washer Hookup
Features
- Formal Entry/Foyer, All Bedrooms Down, En-Suite Bath, Walk-In Closet(s)
- Flooring: Carpet, Vinyl
- Windows: Insulated/Low-E windows, Window Coverings
Interior area
- Total structure area: 1,502
- Total interior livable area: 1,502 sqft
Property
Parking
- Total spaces: 2
- Parking features: Attached
- Attached garage spaces: 2
Features
- Stories: 1
- Exterior features: Side Yard, Sprinkler System
- Fencing: None
Lot
- Size: 7,453 Square Feet
- Features: Back Yard, Build Line Restricted, Corner Lot, Subdivided, 0 Up To 1/4 Acre
Details
- Parcel number: 455500005016000
Construction
Type & style
- Home type: SingleFamily
- Architectural style: Traditional
- Property subtype: Single Family Residence
Materials
- Batts Insulation, Blown-In Insulation, Cement Siding, Stone
- Foundation: Slab
- Roof: Composition
Condition
- New construction: Yes
- Year built: 2024
Details
- Builder name: High Road Homes
Utilities & green energy
- Sewer: Aerobic Septic, Septic Tank
- Water: Public
Green energy
- Green verification: HERS Index Score
- Energy efficient items: HVAC>13 SEER
Community & HOA
Community
- Subdivision: Deerwood Lakes 5
HOA
- Has HOA: Yes
- Amenities included: Basketball Court, Clubhouse, Park, Picnic Area, Playground
- HOA fee: $110 annually
Location
- Region: Hempstead
Financial & listing details
- Price per square foot: $155/sqft
- Tax assessed value: $242,590
- Annual tax amount: $462
- Date on market: 6/16/2025
- Listing terms: Cash,Conventional,FHA,VA Loan
Estimated market value
$230,000
$219,000 - $242,000
$2,114/mo
Price history
| Date | Event | Price |
|---|---|---|
| 6/26/2026 | Price change | $232,990-2.1%$155/sqft |
Source:  HAR #16375808 Report a problem HAR #16375808 Report a problem | ||
| 3/31/2026 | Price change | $237,990-0.8%$158/sqft |
Source: HAR #16375808 Report a problem | ||
| 11/25/2025 | Price change | $239,990-2%$160/sqft |
Source: HAR #16375808 Report a problem | ||
| 10/15/2025 | Price change | $244,900-2%$163/sqft |
Source: HAR #16375808 Report a problem | ||
| 6/18/2025 | Price change | $249,900-1.2%$166/sqft |
Source: HAR #16375808 Report a problem | ||
| 4/3/2025 | Price change | $252,900-0.8%$168/sqft |
Source: HAR #9177678 Report a problem | ||
| 3/20/2025 | Price change | $254,900-1.9%$170/sqft |
Source: HAR #9177678 Report a problem | ||
| 2/13/2025 | Listed for sale | $259,900$173/sqft |
Source: HAR #9177678 Report a problem | ||
Public tax history
| Year | Property taxes | Tax assessment |
|---|---|---|
| 2025 | $1,592 +887.1% | $242,590 +791.5% |
| 2024 | $161 +42% | $27,210 +46% |
| 2023 | $114 +81.4% | $18,640 +92.4% |
| 2022 | $63 -8.2% | $9,690 |
| 2021 | $68 +145.1% | $9,690 +149.7% |
| 2020 | $28 | $3,880 +10.9% |
| 2019 | -- | $3,500 |
| 2018 | $44 | $3,500 +71.6% |
| 2017 | $44 +393.8% | $2,040 +20% |
| 2016 | $9 | $1,700 +372.2% |
| 2015 | $9 | $360 -10% |
| 2014 | $9 | $400 |
| 2013 | -- | $400 |
| 2012 | -- | $400 |
| 2011 | -- | $400 -4.8% |
| 2010 | -- | $420 -50.6% |
| 2009 | -- | $850 |
| 2008 | -- | -- |
| 2006 | -- | -- |
| 2005 | -- | -- |
| 2004 | -- | -- |
| 2003 | -- | -- |
| 2002 | -- | -- |
| 2001 | -- | -- |
| 2000 | -- | -- |
| 1999 | -- | -- |
Find assessor info on the county website
Monthly payment
Est. payment
Payment breakdown
Explore the cost of this home by adjusting the details. Changes won't be saved.Climate risks
Neighborhood: 77445
Nearby schools
GreatSchools rating
- 5/10Fields Store Elementary SchoolGrades: PK-5Distance: 6.1 mi
- 5/10Schultz Junior High SchoolGrades: 6-8Distance: 10.5 mi
- 4/10Waller High SchoolGrades: 9-12Distance: 10.8 mi
Schools provided by the listing agent
- Elementary: Fields Store Elementary School
- Middle: Schultz Junior High School
- High: Waller High School
Source: HAR. This data may not be complete. We recommend contacting the local school district to confirm school assignments for this home.
- $256,700-- bd-- ba1.6k sqft26449 Lakeshore Dr, Hempstead, TX 77445Off Market
- $334,1005 bd4 ba2.2k sqft26530 Elm Ct, Hempstead, TX 77445Off Market
- $20,560-- bd-- ba-- sqft26413 Lakeshore Dr, Hempstead, TX 77445Off Market
- $---- bd-- ba-- sqft26452 Lakeshore Dr LOT 3, Hempstead, TX 77445Off Market
- $---- bd-- ba-- sqft26452 Lakeshore Dr, Hempstead, TX 77445Sold
- $34,670-- bd-- ba-- sqft26436 Lakeshore Dr, Hempstead, TX 77445Off Market
- $326,000-- bd-- ba2.3k sqft26534 Elm Ct, Hempstead, TX 77445Off Market
- $16,220-- bd-- ba-- sqft26539 Elm Ct, Hempstead, TX 77445Off Market
A local agent can set up tours, give advice and negotiate with sellers.
Similar homes
- $235,9003 bd2 ba1.4k sqft211 19th St, Hempstead, TX 77445New Construction
 MLS ID #55171529, Norma Leso, White Picket Realty LLC. HAR
 - $244,5004 bd2 ba1.5k sqft1010 4th St, Hempstead, TX 77445New Construction
 MLS ID #65502511, Hernan Garcia, Turn Key Realty. HAR
 - $224,9004 bd2 ba1.5k sqft124 Rising Cedar Ln, Hockley, TX 77447New Construction
 HAR
HAR - $246,9903 bd2 ba1.5k sqft31138 Williams Lndg, Waller, TX 77484New Construction
 Starlight Homes
 - $245,0003 bd2 ba1.4k sqft22247 Palladium Dr, Hockley, TX 77447For SaleMLS ID #71318644, Desi Hickman, Blair Realty Group. HAR
- $244,9004 bd3 ba1.6k sqft24059 Hay Needle Ln, Hockley, TX 77447For SaleMLS ID #27647478, Analia Rengel, Grand Terra Realty. HAR
- $209,9003 bd2 ba1.5k sqft22422 Kennons Way, Hockley, TX 77447For SaleMLS ID #46353603, Michael Jones, Bailey Banks & Goldrich LLC. HAR
- $253,9004 bd2 ba1.4k sqft305 Cumberland Forest Dr, Magnolia, TX 77354For SaleMLS ID #7665891, Roger Morton, RE/MAX The Woodlands & Spring. HAR
- $237,9904 bd2 ba1.4k sqft31114 Cass River Ln, Waller, TX 77484New ConstructionHAR
- $289,9903 bd2 ba1.6k sqft18708 Wichita Trl, Magnolia, TX 77355For SaleMLS ID #37669766, Gracie Michalak, Keller Williams Houston Central. HAR
- $256,0003 bd2 ba1.3k sqft1236 High St, Navasota, TX 77868New ConstructionMLS ID #53825423, Lamanda Jatzlau, Berkshire Hathaway Home Services Caliber Realty. HAR
- $239,4903 bd2 ba1.4k sqft29123 Samuel Gardens Ct, Waller, TX 77484New ConstructionHAR
- from $246,2903 bd2 ba1.2k sqftFalcon Plan, Williams Landing, Waller, TX 77484New ConstructionStarlight Homes
- $260,0003 bd2 ba1.7k sqft335 Jewett Meadow Dr, Magnolia, TX 77354For SaleMLS ID #22064190, Evan Mangan, Orchard Brokerage. HAR
- $249,9903 bd2 ba1.5k sqft30914 Newcomb Landing Ln, Waller, TX 77484New ConstructionHAR
- $224,9903 bd2 ba1.4k sqft31107 Cass River Ln, Waller, TX 77484New ConstructionHAR
- $249,9903 bd2 ba1.5k sqft31118 Cass River Ln, Waller, TX 77484New ConstructionHAR
- $249,9004 bd2 ba1.5k sqft17106 King Eider Rd, Waller, TX 77484New ConstructionMLS ID #79491850, Jared Turner, Century Communities. HAR
- $248,9004 bd2 ba1.5k sqft30203 Sparrow Song Ln, Waller, TX 77484New ConstructionHAR
- $270,0004 bd2 ba1.8k sqft2407 Divot Ln, Navasota, TX 77868For SaleMLS ID #39984661, Martha Jenc, C.R.Realty. HAR
