Welcome to peaceful country living in the gated Deerwood Lakes community! This spacious 3-bedroom, 3.5-bath home offers an inviting open-concept layout designed for effortless living and entertaining. A unique highlight is the dual primary suite design—with one suite downstairs and another upstairs—providing unmatched flexibility and privacy. The open kitchen, dining, and living areas flow seamlessly together, while a half bath with a private exterior entrance adds ultimate convenience for outdoor hosting. An oversized 3-car garage delivers exceptional room for vehicles, storage, hobbies, or a workshop. Backing to open space with no rear neighbors, enjoy serene privacy. Residents enjoy Deerwood Lakes amenities: neighborhood lakes, community pool, clubhouse, playground, and walking trails. Zoned to strong B-rated schools, this home offers easy access to Hempstead, Navasota, Brenham, Bryan-College Station, and Houston. Experience quiet country living with space, versatility, and comfort!
Pending
$335,000
26355 Lakeshore Dr, Hempstead, TX 77445
3beds
1,887sqft
Single Family Residence
Built in 2021
0.28 Acres Lot
$327,500 Zestimate®
$178/sqft
$9/mo HOA
What's special
Dual primary suite designInviting open-concept layoutSerene privacy
- 13 days
- 161
- 15
Likely to sell faster than
Zillow last checked:
Listing updated:
Listed by:
Kimberly Perry TREC #0799169 713-702-2929,
Re/MAX Universal
Source: HAR,MLS#: 62505676
Facts & features
Interior
Bedrooms & bathrooms
- Bedrooms: 3
- Bathrooms: 4
- Full bathrooms: 3
- 1/2 bathrooms: 1
Primary bedroom
- Level: First
- Area: 224.06
- Dimensions: 12'4" x 18'2"
Primary bedroom
- Level: Second
- Area: 251.25
- Dimensions: 11'3" x 22'4"
Bedroom
- Level: First
- Area: 148.75
- Dimensions: 9'11" x 15'0"
Other
- Level: First
- Area: 15
- Dimensions: 5' x 3'
Other
- Level: First
- Area: 77.33
- Dimensions: 7'1" x 10'11"
Other
- Level: First
- Area: 49.44
- Dimensions: 9'5" x 5'3"
Other
- Level: Second
- Area: 51.56
- Dimensions: 5'4" x 9'8"
Dining room
- Level: First
- Area: 178.13
- Dimensions: 15'10" x 11'3"
Other
- Level: First
- Area: 33.97
- Dimensions: 6'1" x 5'7"
Other
- Level: First
- Area: 224.23
- Dimensions: 19'1" x 11'9"
Kitchen
- Level: First
- Area: 267.85
- Dimensions: 15'10" x 16'11"
Living room
- Level: First
- Area: 322.29
- Dimensions: 17'6" x 18'5"
Primary bath
- Level: First
- Area: 226.78
- Dimensions: 13'1" x 17'4"
Utility room
- Level: First
- Area: 45.83
- Dimensions: 8'4" x 5'6"
Heating
- Electric
Cooling
- Electric
Appliances
- Included: Disposal, Microwave, Electric Range, Dishwasher
- Laundry: Electric Dryer Hookup, Washer Hookup
Features
- High Ceilings, 2 Primary Bedrooms, En-Suite Bath
Interior area
- Total structure area: 1,887
- Total interior livable area: 1,887 sqft
Property
Parking
- Total spaces: 3
- Parking features: Electric Gate, Attached, Oversized, Garage Door Opener, Double-Wide Driveway
- Attached garage spaces: 3
Features
- Stories: 2
Lot
- Size: 0.28 Acres
- Features: Build Line Restricted, Subdivided, 0 Up To 1/4 Acre
Details
- Parcel number: 455500005007000
Construction
Type & style
- Home type: SingleFamily
- Architectural style: English,Georgian,Traditional
- Property subtype: Single Family Residence
Materials
- Brick, Stone
- Foundation: Slab
- Roof: Composition
Condition
- New construction: No
- Year built: 2021
Utilities & green energy
- Sewer: Aerobic Septic
Community & HOA
Community
- Subdivision: Deerwood Lakes 5
HOA
- Has HOA: Yes
- HOA fee: $110 annually
Location
- Region: Hempstead
Financial & listing details
- Price per square foot: $178/sqft
- Tax assessed value: $339,290
- Annual tax amount: $5,832
- Date on market: 8/28/2026
Estimated market value
$327,500
$311,000 - $344,000
$2,695/mo
Price history
| Date | Event | Price |
|---|---|---|
| 9/4/2026 | Pending sale | $335,000$178/sqft |
Source:  HAR #62505676 Report a problem HAR #62505676 Report a problem | ||
| 8/28/2026 | Listed for sale | $335,000$178/sqft |
Source: HAR #62505676 Report a problem | ||
Public tax history
| Year | Property taxes | Tax assessment |
|---|---|---|
| 2025 | $1,848 -9% | $339,290 -1% |
| 2024 | $2,031 +4% | $342,630 +6.9% |
| 2023 | $1,952 -6% | $320,370 -0.3% |
| 2022 | $2,076 +2306.7% | $321,350 +2521.1% |
| 2021 | $86 +104.7% | $12,260 +108.5% |
| 2020 | $42 +36.8% | $5,880 +45.5% |
| 2019 | $31 -57.4% | $4,040 |
| 2018 | $72 | $4,040 +20.6% |
| 2017 | $72 +195.1% | $3,350 +20.1% |
| 2016 | $24 | $2,790 +184.7% |
| 2015 | $24 | $980 -10.9% |
| 2014 | $24 | $1,100 |
| 2013 | -- | $1,100 |
| 2012 | -- | $1,100 |
| 2011 | -- | $1,100 -5.2% |
| 2010 | -- | $1,160 -50.2% |
| 2009 | -- | $2,330 |
| 2008 | -- | -- |
| 2006 | -- | -- |
| 2005 | -- | -- |
| 2004 | -- | -- |
| 2003 | -- | -- |
| 2002 | -- | -- |
| 2001 | -- | -- |
| 2000 | -- | -- |
| 1999 | -- | -- |
Find assessor info on the county website
Monthly payment
Est. payment
Payment breakdown
Explore the cost of this home by adjusting the details. Changes won't be saved.Climate risks
Neighborhood: 77445
Nearby schools
Schools provided by the listing agent
- Elementary: Fields Store Elementary School
- Middle: Schultz Junior High School
- High: Waller High School
Source: HAR. This data may not be complete. We recommend contacting the local school district to confirm school assignments for this home.
Similar homes
- $320,0003 bd2 ba1.7k sqft26553 Doe Ln, Hempstead, TX 77445For Sale
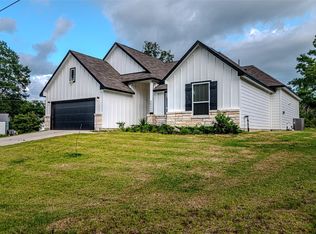 MLS ID #81261796, Jerin Milam, Medve Real Estate, LLC. HAR
 - $324,9003 bd3 ba1.9k sqft31051 Cass River Ln, Waller, TX 77484New Construction
 MLS ID #87352451, Kelly Turner, BSR Properties. HAR
 - $309,9903 bd2 ba1.7k sqft508 Bonnerville Ln, Magnolia, TX 77354For Sale
 MLS ID #55671883, Jared Turner, Turner Mangum,LLC. HAR
 - from $324,9903 bd2 ba1.8k sqftPlan 3034 Plan, Wildtree 40, Montgomery, TX 77316New Construction
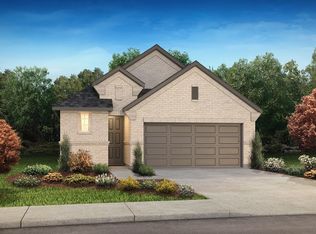 Shea Homes
