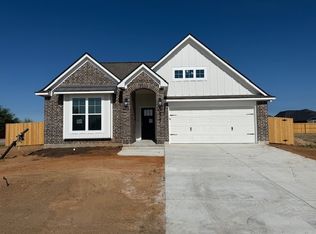
Ranger Home Builders is proud to present the 1521 Plan! Located at 7809 Redbud Road in Pecan Grove, This beautifully crafted 3-bedroom, 2-bathroom home boasts exceptional quality and designer finishes throughout. The striking exterior palette makes a bold, cozy statement, while the oversized windows flood the interior with natural light. Inside, enjoy the seamless flow of the spacious kitchen, living, and dining areas, perfect for entertaining or everyday living. The home features soaring 10' ceilings, luxury vinyl plank flooring, quartz countertops and soft-close cabinetry throughout. Enjoy the striking Texas sunsets outdoors under the covered patio in your large, private backyard. Located close to Pecan Lakes Golf Club and Historic Downtown Navasota, this community offers the best of small town living, and country club lifestyle. Don’t miss your chance to experience this one-of-a-kind home—schedule your private tour today!
Active
$321,300
7809 Redbud Rd, Navasota, TX 77868
3beds
1,526sqft
Single Family Residence
Built in 2025
7,056 Square Feet Lot
$316,000 Zestimate®
$211/sqft
$-- HOA
What's special
Quartz countertopsCovered patioStriking exterior paletteLarge private backyard
- 317 days
- 80
- 11
Zillow last checked:
Listing updated:
Listed by:
Courtney Pitman TREC #0621907 979-492-0741,
Engel & Voelkers B/CS
Source: BCSMLS,MLS#: 25012296 Originating MLS: Bryan College Station Regional AOR
Originating MLS: Bryan College Station Regional AORFacts & features
Interior
Bedrooms & bathrooms
- Bedrooms: 3
- Bathrooms: 2
- Full bathrooms: 2
Rooms
- Room types: Dining Room, Family Room, Kitchen
Primary bedroom
- Description: 1st Floor,Granite Vanity Tops,Walk-in Closets
- Features: Primary Suite
Bedroom
- Description: 1st Floor,Closet Area
- Level: Main
Bedroom
- Description: 1st Floor,Closet Area
- Level: Main
Dining room
- Description: 1st Floor
- Level: Main
Foyer
- Description: 1st Floor
- Level: Main
Kitchen
- Description: 1st Floor,Breakfast Area,Built-In Dishwasher,Eating Bar,Garbage Disposal,Gas Range,Island,Microwave Oven,Pantry
- Level: Main
Living room
- Description: 1st Floor
- Level: Main
Heating
- Central, Electric
Cooling
- Central Air, Ceiling Fan(s), Electric
Appliances
- Included: Dishwasher, Electric Range, Electric Water Heater, Disposal, Microwave, Water Heater
- Laundry: Washer Hookup
Features
- Granite Counters, High Ceilings, Quartz Counters, Smart Home, Window Treatments, Ceiling Fan(s), Dry Bar, Kitchen Exhaust Fan, Kitchen Island, Programmable Thermostat, Walk-In Pantry
- Flooring: Carpet, Tile, Vinyl
- Doors: Insulated Doors
- Windows: Low-Emissivity Windows
- Has fireplace: No
Interior area
- Total structure area: 1,526
- Total interior livable area: 1,526 sqft
Property
Parking
- Total spaces: 2
- Parking features: Attached, Front Entry, Garage, Garage Door Opener
- Attached garage spaces: 2
Accessibility
- Accessibility features: None
Features
- Levels: One
- Stories: 1
- Patio & porch: Covered
- Exterior features: Sprinkler/Irrigation
- Fencing: Wood
Lot
- Size: 7,056 Square Feet
- Features: Trees
Details
- Parcel number: R79398
Construction
Type & style
- Home type: SingleFamily
- Architectural style: Traditional
- Property subtype: Single Family Residence
Materials
- Brick, HardiPlank Type
- Foundation: Slab
- Roof: Composition
Condition
- Under Construction
- New construction: Yes
- Year built: 2025
Details
- Builder name: Ranger Home Builders
Utilities & green energy
- Utilities for property: Electricity Available, High Speed Internet Available, Trash Collection
Green energy
- Energy efficient items: Radiant Attic Barrier, Doors, HVAC, Insulation, Lighting, Thermostat, Windows
- Indoor air quality: Ventilation
Community & HOA
Community
- Security: Smoke Detector(s)
- Subdivision: Other
HOA
- Has HOA: Yes
- Amenities included: Maintenance Grounds, Management, Other
- Services included: Common Area Maintenance, Other, Association Management
Location
- Region: Navasota
Financial & listing details
- Price per square foot: $211/sqft
- Date on market: 11/22/2025
- Cumulative days on market: 317 days
- Listing terms: Cash,Conventional,FHA,USDA Loan,VA Loan
- Electric utility on property: Yes
Estimated market value
$316,000
$300,000 - $332,000
$1,923/mo
Price history
| Date | Event | Price |
|---|---|---|
| 11/22/2025 | Listed for sale | $321,300$211/sqft |
Source:  BCSMLS #25012296 Report a problem BCSMLS #25012296 Report a problem | ||
Public tax history
Tax history is unavailable.
Monthly payment
Est. payment
Payment breakdown
Explore the cost of this home by adjusting the details. Changes won't be saved.Climate risks
Neighborhood: 77868
Nearby schools
Schools provided by the listing agent
- Middle: ,
- District: Navasota
Source: BCSMLS. This data may not be complete. We recommend contacting the local school district to confirm school assignments for this home.
Similar homes

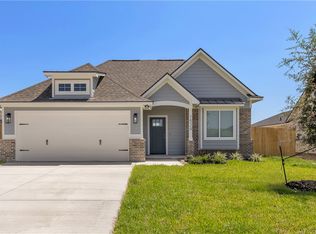
- $309,0003 bd2 ba1.4k sqft1529 Birdie Ct, Navasota, TX 77868New Construction
 MLS ID #26009769, Courtney Pitman, Engel & Voelkers B/CS. BCSMLS
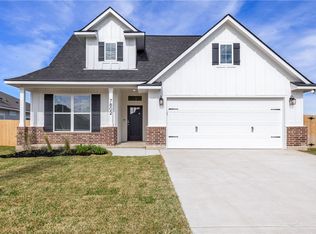
 - $310,0004 bd2 ba2k sqft2018 Eagle View Dr, Navasota, TX 77868For Sale
 MLS ID #90204883, Tiffany Shannon, Martha Turner Sotheby's International Realty - College Station. HAR
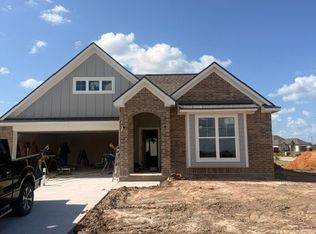
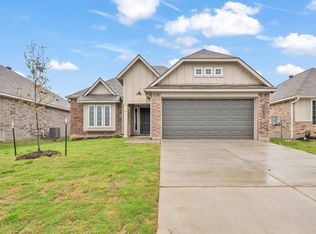
 - from $283,9003 bd2 ba1.6k sqftThe 1613 Plan, Pecan Grove, Navasota, TX 77868New Construction
 Stylecraft Homes
 - $275,0004 bd2 ba1.8k sqft2409 Mulligan Ln, Navasota, TX 77868For Sale
 MLS ID #40106659, YoLanda Fultz, Fultz Realty, LLC. HAR
