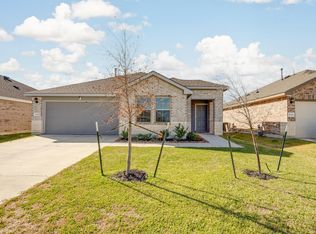
Why wait to build when you can enjoy the benefits of a nearly new home? This beautifully maintained 4-bedroom, 2-bath home in Pecan Lakes Estates offers the perfect combination of thoughtful design, modern style, and move-in ready convenience. Designed with everyday living in mind, the open-concept floor plan features a spacious living area that flows into the island kitchen and large breakfast room. Granite countertops, stainless steel appliances, abundant cabinetry, a corner pantry, and a large island make the kitchen both functional and inviting for entertaining family and friends. The primary suite is tucked away from the secondary bedrooms and features an oversized walk-in shower, double sinks, and an exceptionally large walk-in closet. Luxury vinyl flooring throughout the main living spaces offers both durability and easy maintenance, while the secondary bedrooms provide generous closet space for storage and organization. Outside, enjoy relaxing under the covered back patio overlooking the backyard with a sprinkler system and a freshly stained privacy fence. A two-car garage completes the home, offering additional storage and everyday convenience. Built in 2023 and lightly lived in, this home offers the feel of new construction without the wait. Don't miss the opportunity to make this beautiful Pecan Lakes Estates home your own!
Active
$270,000
2521 River Way Dr, Navasota, TX 77868
4beds
1,708sqft
:
Get pre-qualified$1,838/mo
Single Family Residence
Built in 2023
5,998 Square Feet Lot
$268,200 Zestimate®
$158/sqft
$17/mo HOA
What's special
Two-car garageOpen-concept floor planStainless steel appliancesGranite countertopsCovered back patioOversized walk-in showerExceptionally large walk-in closet
- 2 days |
- 86 |
- 3 |
Likely to sell faster than
Zillow last checked:
Listing updated:
Listed by:
Stacey Martz TREC #0537849 979-739-7027,
Coldwell Banker Apex, REALTORS
Source: BCSMLS,MLS#: 26009299 Originating MLS: Bryan College Station Regional AOR
Originating MLS: Bryan College Station Regional AORFacts & features
Interior
Bedrooms & bathrooms
- Bedrooms: 4
- Bathrooms: 2
- Full bathrooms: 2
Heating
- Central, Electric
Cooling
- Central Air, Electric
Appliances
- Included: Dishwasher, Electric Water Heater, Disposal, Gas Range, Microwave, Refrigerator, Water Heater, Dryer, Washer
Features
- Granite Counters, High Ceilings, Window Treatments, Breakfast Area, Ceiling Fan(s), Dry Bar, Kitchen Island, Programmable Thermostat, Walk-In Pantry
- Flooring: Carpet, Vinyl
- Windows: Low-Emissivity Windows
- Has fireplace: No
Interior area
- Total structure area: 1,708
- Total interior livable area: 1,708 sqft
Property
Parking
- Total spaces: 2
- Parking features: Attached, Front Entry, Garage, Garage Door Opener
- Attached garage spaces: 2
Accessibility
- Accessibility features: None
Features
- Levels: One
- Stories: 1
- Patio & porch: Covered
- Exterior features: Sprinkler/Irrigation
- Fencing: Privacy,Wood
Lot
- Size: 5,998 Square Feet
Details
- Parcel number: R78265
Construction
Type & style
- Home type: SingleFamily
- Architectural style: Traditional
- Property subtype: Single Family Residence
Materials
- Brick, HardiPlank Type
- Foundation: Slab
- Roof: Composition
Condition
- Year built: 2023
Utilities & green energy
- Sewer: Public Sewer
- Water: Public
- Utilities for property: Sewer Available, Water Available
Green energy
- Energy efficient items: Thermostat, Windows
Community & HOA
Community
- Security: Smoke Detector(s)
- Subdivision: Pecan Lakes Estates
HOA
- Has HOA: Yes
- Amenities included: Maintenance Grounds, Management
- Services included: Common Area Maintenance, Association Management, Reserve Fund
- HOA fee: $200 annually
Location
- Region: Navasota
Financial & listing details
- Price per square foot: $158/sqft
- Tax assessed value: $275,040
- Annual tax amount: $5,209
- Date on market: 7/28/2026
Estimated market value
$268,200
$255,000 - $282,000
$2,135/mo
Price history
| Date | Event | Price |
|---|---|---|
| 7/28/2026 | Listed for sale | $270,000+1.1%$158/sqft |
Source:  BCSMLS #26009299 Report a problem BCSMLS #26009299 Report a problem | ||
| 5/24/2024 | Listing removed | -- |
Source:  HAR #27108809 Report a problem HAR #27108809 Report a problem | ||
| 4/30/2024 | Pending sale | $267,005$156/sqft |
Source: HAR #27108809 Report a problem | ||
| 4/22/2024 | Price change | $267,005+1.9%$156/sqft |
Source:  DR Horton Report a problem DR Horton Report a problem | ||
| 4/10/2024 | Price change | $262,005-1.6%$153/sqft |
Source: DR Horton Report a problem | ||
| 3/23/2024 | Pending sale | $266,265$156/sqft |
Source: HAR #27108809 Report a problem | ||
| 3/11/2024 | Price change | $266,265+1.5%$156/sqft |
Source: HAR #27108809 Report a problem | ||
| 2/23/2024 | Price change | $262,375-1.5%$154/sqft |
Source: HAR #27108809 Report a problem | ||
| 1/23/2024 | Price change | $266,265+6.4%$156/sqft |
Source: DR Horton Report a problem | ||
| 1/6/2024 | Price change | $250,185-2%$146/sqft |
Source: DR Horton Report a problem | ||
| 12/6/2023 | Price change | $255,265-5.9%$149/sqft |
Source: DR Horton Report a problem | ||
| 11/14/2023 | Listed for sale | $271,265$159/sqft |
Source: DR Horton Report a problem | ||
Public tax history
| Year | Property taxes | Tax assessment |
|---|---|---|
| 2025 | $5,209 +36.1% | $275,040 +1.1% |
| 2024 | $3,828 +877.5% | $272,010 +1260% |
| 2023 | $392 | $20,000 |
Find assessor info on the county website
Monthly payment
Est. payment
Payment breakdown
Explore the cost of this home by adjusting the details. Changes won't be saved.Climate risks
Neighborhood: 77868
Nearby schools
GreatSchools rating
- 3/10John C Webb Elementary SchoolGrades: PK-5Distance: 3.8 mi
- 5/10Navasota Junior High SchoolGrades: 6-8Distance: 4.4 mi
- 3/10Navasota High SchoolGrades: 9-12Distance: 4.3 mi
Schools provided by the listing agent
- Middle: ,
- District: Navasota
Source: BCSMLS. This data may not be complete. We recommend contacting the local school district to confirm school assignments for this home.
- $255,6003 bd2 ba1.5k sqft2523 River Way Dr, Navasota, TX 77868Off Market
- $267,5003 bd2 ba1.5k sqft2218 Spyglass Dr, Navasota, TX 77868For Sale
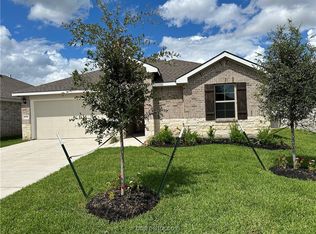
- $--3 bd2 ba1.3k sqft2220 Spyglass Dr, Navasota, TX 77868Sold
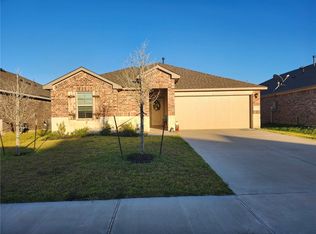
- $228,3003 bd2 ba1.3k sqft2527 River Way, Navasota, TX 77868Off Market
- $--4 bd2 ba1.6k sqft2222 Spyglass Dr, Navasota, TX 77868Sold
- $--4 bd2 ba1.6k sqft2515 River Way Dr, Navasota, TX 77868Sold
- $--3 bd2 ba1.5k sqft2518 River Way Dr, Navasota, TX 77868Sold
- $267,900-- bd-- ba-- sqft2518 River Way, Navasota, TX 77868Off Market
A local agent can set up tours, give advice and negotiate with sellers.
Similar homes
- $269,9004 bd2 ba1.6k sqft7905 Putter Place Ct, Navasota, TX 77868For Sale
 MLS ID #26009406, Ashley Swope, BHHS Caliber Realty. BCSMLS
 - $329,5004 bd2 ba2k sqft2403 Divot Ln, Navasota, TX 77868For Sale
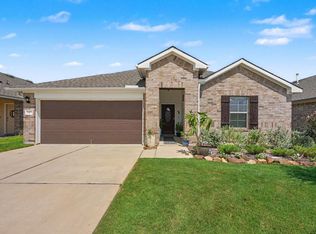 MLS ID #88533763, Sheila Joplin, Better Homes and Gardens Real Estate Gary Greene - Cypress. HAR
 - $280,0004 bd2 ba1.8k sqft2409 Mulligan Ln, Navasota, TX 77868For Sale
 MLS ID #40106659, YoLanda Fultz, Fultz Realty, LLC. HAR
 - $259,9004 bd2 ba1.7k sqft8024 Front 9 Ln, Navasota, TX 77868For Sale
 MLS ID #26009126, Ashley Swope, BHHS Caliber Realty. BCSMLS
 - $--4 bd2 ba1.8k sqft7414 Saint Andrews Dr, Navasota, TX 77868AuctionAuction.com 1
- $270,0004 bd2 ba1.8k sqft2407 Divot Ln, Navasota, TX 77868For SaleMLS ID #39984661, Martha Jenc, C.R.Realty. HAR
- $290,0004 bd2 ba1.8k sqft2506 River Way Dr, Navasota, TX 77868For SaleMLS ID #26009191, Stacey Martz, Coldwell Banker Apex, REALTORS. BCSMLS
- $280,0004 bd2 ba1.6k sqft2429 Mulligan Ln, Navasota, TX 77868For SaleMLS ID #89464784, Jackson Fultz, Fultz Realty, LLC. HAR
- $299,0004 bd3 ba2k sqft2010 Champions Dr, Navasota, TX 77868For SaleMLS ID #26009491, Anthony Gutierrez, Keller Williams Realty Brazos Valley office. BCSMLS
- $289,7004 bd2 ba2k sqft2413 Mulligan Ln, Navasota, TX 77868For SaleMLS ID #26006166, Chad Whisenant, Cortiers Real Estate. BCSMLS
- $262,9993 bd2 ba1.5k sqft2419 Divot Ln, Navasota, TX 77868For SaleMLS ID #42030901, Mayouly Pagach, Re/Max Platinum. HAR
- $260,0003 bd2 ba1.5k sqft2425 Mulligan Ln, Navasota, TX 77868For SaleMLS ID #26001702, John Prell, Creekview Realty. BCSMLS
- $274,0004 bd2 ba1.7k sqft1700 Eagle View Dr, Navasota, TX 77868For SaleMLS ID #25009437, Carley Maxwell, Compass RE Texas, LLC.. BCSMLS
- $257,0003 bd2 ba1.6k sqft7403 Masters Dr, Navasota, TX 77868For SaleMLS ID #26008973, Dawn Selix, Freedom Realty of Texas. BCSMLS
- $268,0003 bd2 ba1.7k sqft2402 River Way Dr, Navasota, TX 77868For SaleMLS ID #26000688, Jeff Mills, CENTURY 21 Integra. BCSMLS
- $--3 bd2 ba1.8k sqft1408 Sauls St, Navasota, TX 77868AuctionAuction.com 2
- $259,9003 bd2 ba1.5k sqft7408 Masters Dr, Navasota, TX 77868For SaleMLS ID #26005859, Julie Freeman, Oldham Goodwin Group, LLC. BCSMLS
- $267,5003 bd2 ba1.5k sqft2218 Spyglass Dr, Navasota, TX 77868For SaleMLS ID #6651513, Kaki Herring, Top Guns Realty on Lake Conroe. HAR
- $310,0004 bd2 ba2k sqft2018 Eagle View Dr, Navasota, TX 77868For SaleMLS ID #90204883, Tiffany Shannon, Southern District Sotheby's International Realty. HAR
- $310,0004 bd2 ba2k sqft8009 Candor Ct, Navasota, TX 77868For SaleMLS ID #48350108, Suzan Sechelski, Zane Anderson Real Estate. HAR
