Step into a world where thoughtful design meets everyday luxury in this 5-bedroom, 4-bathroom home, built in 2004, offering 3,485 sq. ft. of living space in the prestigious Saratoga Estates. Situated on a premium homesite with a whopping 14,049 sq. ft. lot—one of the largest in the community—this home is designed to impress with its beautifully landscaped yard, curated lighting, and resort-like ambiance.
The backyard oasis features a sparkling pool, spa, and spacious deck, perfect for entertaining or relaxing. A covered patio provides the ideal setting for al fresco dining, creating an inviting outdoor living experience. Inside, the living room boasts soaring ceilings, an elegant fireplace, and large windows overlooking the picturesque backyard.
The cozy family room, complete with a fireplace, offers views of the pool and nearby mountains, making it the perfect space for unwinding. The chef’s kitchen is a culinary dream, featuring European-style cabinets, granite countertops, a center island, and stainless steel appliances, ideal for both cooking and entertaining.
Retreat to the luxurious primary suite, complete with a private balcony offering breathtaking mountain views. The spa-like primary bathroom includes a soaking tub, dual vanities, a standalone shower, and a spacious walk-in closet for ultimate comfort. The upstairs office could be converted into a bedroom or den. Additional features include a separate laundry room with a utility sink and ample storage space, dual-zoned central heating and air conditioning, a 2-car garage, and a large driveway with plenty of parking.
The community amenities offer gated privacy, a park, picnic area, basketball court, and tot lot. Located in the highly acclaimed Glendora Unified School District, this stunning home invites you to live each day in luxury. With quality construction and attention to detail, this pristine home is truly a rare find.
Sold for $1,720,000
Listed by: Seven Gables Real Estate • John Leon • Contact: 626-825-0995
Bought with: CENTURY 21 MASTERS
$1,720,000
2223 Swiftwater Way, Glendora, CA 91741
5beds
3,485sqft
Single Family Residence
Built in 2004
0.32 Acres Lot
$1,769,300 Zestimate®
$494/sqft
$6,992 Estimated rent
Home value
$1,769,300
$1.66M - $1.88M
$6,992/mo
Zestimate® history
Owner options
List your home for rent
$6,992/mo
Rent Zestimate®
Find your next renter with Zillow Rental Manager. Plus, with online applications, you can quickly screen prospective tenants – for free.
$6,992/mo
Rent Zestimate®
Refinance and save
$11,888/mo
Est. payment
Refinancing to a lower rate could help reduce your monthly payments and save thousands over the life of the loan.
$11,888/mo
Est. payment
Explore your selling options
Work with a Zillow partner agent
Leverage their expertise and Zillow's premium Showcase listings to get your home seen by more buyers.
Get startedList with your own agent
Get your home in front of millions of buyers by listing it on Zillow.
Learn how to do itSell it yourself
Take full control of how buyers see your home on Zillow by listing For Sale by Owner (FSBO).
List your homeWhat's special
Sparkling poolElegant fireplaceCenter islandPremium homesiteLuxurious primary suiteBeautifully landscaped yardSpacious walk-in closet
Zillow last checked:
Listing updated:
Listed by:
John Leon DRE #01175023 626-825-0995,
Seven Gables Real Estate
Bought with:
Isait De La Fuente, DRE #01506207
CENTURY 21 MASTERS
Source: CRMLS,MLS#: AR24209433 Originating MLS: California Regional MLS
Originating MLS: California Regional MLSFacts & features
Interior
Bedrooms & bathrooms
- Bedrooms: 5
- Bathrooms: 4
- Full bathrooms: 4
- Main level bathrooms: 1
- Main level bedrooms: 2
Rooms
- Room types: Attic, Bedroom, Entry/Foyer, Family Room, Kitchen, Laundry, Loft, Living Room, Primary Bedroom, Office, Other, Dining Room
Primary bedroom
- Features: Primary Suite
Bedroom
- Features: Bedroom on Main Level
Bathroom
- Features: Bathroom Exhaust Fan, Bathtub, Dual Sinks, Multiple Shower Heads, Soaking Tub, Separate Shower, Tub Shower, Vanity, Walk-In Shower
Kitchen
- Features: Granite Counters, Kitchen Island, Kitchen/Family Room Combo, Utility Sink
Heating
- Central, Fireplace(s), Natural Gas
Cooling
- Central Air, Dual
Appliances
- Included: Built-In Range, Convection Oven, Double Oven, Dishwasher, Electric Oven, Electric Range, Freezer, Gas Cooktop, Gas Range, Microwave, Refrigerator, Range Hood, Vented Exhaust Fan, Water To Refrigerator, Water Heater
- Laundry: Washer Hookup, Gas Dryer Hookup, Laundry Room
Features
- Breakfast Bar, Built-in Features, Balcony, Ceiling Fan(s), Separate/Formal Dining Room, Eat-in Kitchen, Granite Counters, High Ceilings, In-Law Floorplan, Open Floorplan, Pantry, Recessed Lighting, Tile Counters, Two Story Ceilings, Wired for Data, Attic, Bedroom on Main Level, Loft, Primary Suite, Walk-In Closet(s)
- Flooring: Carpet, Tile
- Doors: French Doors, Sliding Doors
- Windows: Double Pane Windows, Shutters
- Has fireplace: Yes
- Fireplace features: Family Room, Living Room
- Common walls with other units/homes: No Common Walls
Interior area
- Total interior livable area: 3,485 sqft
Property
Parking
- Total spaces: 5
- Parking features: Direct Access, Driveway, Garage Faces Front, Garage
- Attached garage spaces: 2
- Uncovered spaces: 3
Features
- Levels: Two
- Stories: 2
- Entry location: 1
- Patio & porch: Rear Porch, Concrete, Covered, Deck, Open, Patio
- Exterior features: Lighting, Rain Gutters
- Has private pool: Yes
- Pool features: Filtered, Gunite, Gas Heat, Heated, In Ground, Private
- Has spa: Yes
- Spa features: Gunite, In Ground, Private
- Fencing: Block
- Has view: Yes
- View description: Mountain(s), Pool
Lot
- Size: 0.32 Acres
- Features: Back Yard, Lawn, Landscaped, Sprinkler System, Walkstreet
Details
- Parcel number: 8660009041
- Zoning: GDR_VIL_GREEN_
- Special conditions: Standard
Construction
Type & style
- Home type: SingleFamily
- Architectural style: Bungalow,Patio Home
- Property subtype: Single Family Residence
Materials
- Drywall, Stucco
- Foundation: Slab
- Roof: Concrete,Flat Tile
Condition
- Termite Clearance
- New construction: No
- Year built: 2004
Utilities & green energy
- Electric: Electricity - On Property
- Sewer: Public Sewer
- Water: Public
- Utilities for property: Cable Available, Electricity Connected, Natural Gas Connected, Sewer Connected
Community & HOA
Community
- Features: Curbs, Foothills, Golf, Hiking, Park, Sidewalks, Gated
- Security: Security Gate, Gated Community
HOA
- Has HOA: Yes
- Amenities included: Sport Court, Maintenance Grounds, Picnic Area, Playground
- HOA fee: $150 monthly
- HOA name: Saratoga Maintenance Corp.
- HOA phone: 626-967-7921
Location
- Region: Glendora
Financial & listing details
- Price per square foot: $494/sqft
- Tax assessed value: $1,734,000
- Date on market: 10/11/2024
- Cumulative days on market: 208 days
- Listing terms: Cash to New Loan
- Road surface type: Paved
Price history
| Date | Event | Price |
|---|---|---|
| 11/12/2024 | Sold | $1,720,000-1.6%$494/sqft |
Source:  CRMLS #AR24209433 Report a problem CRMLS #AR24209433 Report a problem | ||
| 10/17/2024 | Pending sale | $1,748,000$502/sqft |
Source: CRMLS #AR24209433 Report a problem | ||
| 10/11/2024 | Listed for sale | $1,748,000+120.6%$502/sqft |
Source: CRMLS #AR24209433 Report a problem | ||
| 9/9/2003 | Sold | $792,500$227/sqft |
Source: Public Record Report a problem | ||
Public tax history
| Year | Property taxes | Tax assessment |
|---|---|---|
| 2026 | -- | $1,734,000 +2% |
| 2025 | $20,153 +47.2% | $1,700,000 +48% |
| 2024 | $13,690 +2.3% | $1,148,448 +2% |
| 2023 | $13,380 +1.9% | $1,125,930 +2% |
| 2022 | $13,130 +1.7% | $1,103,854 +2% |
| 2021 | $12,905 +3.5% | $1,082,210 +1% |
| 2020 | $12,466 | $1,071,114 +2% |
| 2019 | $12,466 +5% | $1,050,113 +2% |
| 2018 | $11,868 | $1,029,523 +2% |
| 2017 | $11,868 +2.2% | $1,009,337 +2% |
| 2016 | $11,607 +2% | $989,547 +1.5% |
| 2015 | $11,379 +2.7% | $974,684 +2% |
| 2014 | $11,075 | $955,592 +2.5% |
| 2012 | -- | $932,623 +2% |
| 2011 | -- | $914,337 +0.8% |
| 2010 | -- | $907,505 -0.2% |
| 2009 | -- | $909,662 +2% |
| 2008 | -- | $891,826 +2% |
| 2007 | -- | $874,340 +2% |
| 2006 | -- | $857,197 |
| 2005 | -- | $857,197 +8.2% |
| 2004 | -- | $792,000 +284% |
| 2003 | -- | $206,244 |
Find assessor info on the county website
Neighborhood: 91741
Nearby homes
- $1,350,0005 bd4 ba3.4k sqft2219 Swiftwater Way, Glendora, CA 91741For Sale

- $1,576,8006 bd1 ba3.5k sqft2227 Swiftwater Way, Glendora, CA 91741Off Market
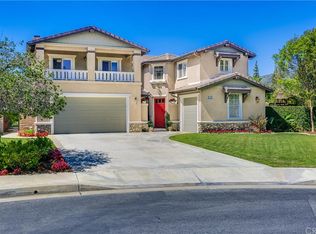
- $1,666,5005 bd4 ba3.4k sqft2231 Swiftwater Way, Glendora, CA 91741Off Market
- $1,624,6005 bd4 ba3.2k sqft2215 Swiftwater Way, Glendora, CA 91741Off Market
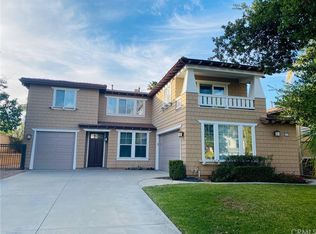
- $1,485,8004 bd3 ba2.9k sqft2204 Saratoga Ln, Glendora, CA 91741Off Market
- $1,556,2005 bd4 ba3.4k sqft2208 Saratoga Ln, Glendora, CA 91741Off Market
- $1,648,3005 bd4 ba3.4k sqft2200 Saratoga Ln, Glendora, CA 91741Off Market
- $1,580,1005 bd4 ba2.9k sqft2212 Saratoga Ln, Glendora, CA 91741Off Market
Nearby schools
GreatSchools rating
- 7/10Sutherland Elementary SchoolGrades: K-5Distance: 0.5 mi
- 8/10Goddard Middle SchoolGrades: 6-8Distance: 2 mi
- 9/10Glendora High SchoolGrades: 9-12Distance: 0.8 mi
Schools provided by the listing agent
- Elementary: Sutherland
- Middle: Goddard
- High: Glendora
Source: CRMLS. This data may not be complete. We recommend contacting the local school district to confirm school assignments for this home.
Get a cash offer in 3 minutes
Find out how much your home could sell for in as little as 3 minutes with a no-obligation cash offer.
Estimated market value
$1,769,300
Get a cash offer in 3 minutes
Find out how much your home could sell for in as little as 3 minutes with a no-obligation cash offer.
Estimated market value
$1,769,300
- California
- Los Angeles County
- Glendora
- 91741
- 2223 Swiftwater Way
