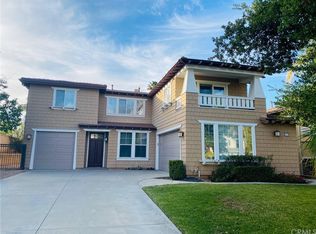
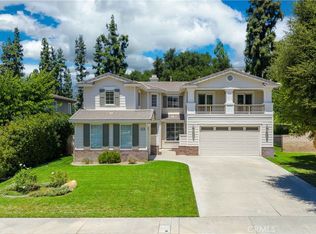
Nestled within the desirable Saratoga gated community in North Glendora, conveniently located next to Glendora Country Club, this spacious two-story residence offers 5 bedrooms, with 1 bedroom and its own bathroom downstairs and 4 additional bedrooms upstairs. The functional floor plan provides flexibility for guests, extended family, or a home office. The private backyard features a swimming pool and ample space for outdoor entertaining and gardening, while the three-car attached garage adds convenience and functionality. This property presents an attractive opportunity for buyers seeking generous living space in a desirable gated community, with the potential to update and personalize the home to their own taste. Enjoy convenient access to local shopping, dining, parks, hiking trails, schools, and major transportation routes, all within the sought-after North Glendora area
For sale
Listed by: Real Brokerage Technologies, Inc • Shirley Juan Hou • Contact: 626-991-8577
$1,350,000
2219 Swiftwater Way, Glendora, CA 91741
5beds
3,412sqft
Single Family Residence
Built in 2003
9,281 Square Feet Lot
$1,333,900 Zestimate®
$396/sqft
$175/mo HOA
What's special
- 5 days
- 400
- 28
Likely to sell faster than
Zillow last checked:
Listing updated:
Listed by:
Shirley Juan Hou DRE #01988067 626-991-8577,
Real Brokerage Technologies, Inc
Source: CRMLS,MLS#: AR26223446 Originating MLS: California Regional MLS
Facts & features
Interior
Bedrooms & bathrooms
- Bedrooms: 5
- Bathrooms: 4
- Full bathrooms: 3
- 3/4 bathrooms: 1
- Main level bathrooms: 2
- Main level bedrooms: 1
Rooms
- Room types: Bedroom
Bedroom
- Features: Bedroom on Main Level
Heating
- Central
Cooling
- Central Air
Appliances
- Included: Dishwasher, Gas Cooktop, Refrigerator, Water Softener
- Laundry: Gas Dryer Hookup, Laundry Room
Features
- Balcony, Ceiling Fan(s), Granite Counters, High Ceilings, Open Floorplan, Recessed Lighting, Bedroom on Main Level
- Has fireplace: Yes
- Fireplace features: Family Room, Primary Bedroom
- Common walls with other units/homes: No Common Walls
Interior area
- Total interior livable area: 3,412 sqft
Property
Parking
- Total spaces: 3
- Parking features: Garage - Attached
- Attached garage spaces: 3
Features
- Levels: Two
- Stories: 2
- Entry location: front
- Has private pool: Yes
- Pool features: Heated, Private
- Has view: Yes
- View description: Golf Course, Mountain(s), Neighborhood
Lot
- Size: 9,281 Square Feet
- Features: 0-1 Unit/Acre
Details
- Parcel number: 8660009042
- Special conditions: Standard
Construction
Type & style
- Home type: SingleFamily
- Property subtype: Single Family Residence
Materials
- Roof: Tile
Condition
- New construction: No
- Year built: 2003
Utilities & green energy
- Sewer: Public Sewer
- Water: Public
Community & HOA
Community
- Features: Dog Park, Sidewalks
HOA
- Has HOA: Yes
- Amenities included: Dog Park, Playground
- HOA fee: $175 monthly
- HOA name: Saratoga
- HOA phone: 626-967-7921
Location
- Region: Glendora
Financial & listing details
- Price per square foot: $396/sqft
- Tax assessed value: $1,341,405
- Date on market: 10/14/2026
- Cumulative days on market: 5 days
- Listing terms: Cash,Cash to Existing Loan,Cash to New Loan,Conventional,1031 Exchange
Estimated market value
$1,333,900
$1.27M - $1.40M
$6,830/mo
Price history
| Date | Event | Price |
|---|---|---|
| 10/15/2026 | Listed for sale | $1,350,000+68.8%$396/sqft |
Source:  CRMLS #AR26223446 Report a problem | ||
| 3/9/2023 | Listing removed | -- |
Source: Zillow Rentals Report a problem | ||
| 2/17/2023 | Listed for rent | $4,800$1/sqft |
Source: Zillow Rentals Report a problem | ||
| 3/18/2020 | Sold | $800,000-20.1%$234/sqft |
Source: Public Record Report a problem | ||
| 3/25/2014 | Sold | $1,001,000+0.3%$293/sqft |
Source: Public Record Report a problem | ||
| 1/28/2014 | Listed for sale | $998,000+42.7%$292/sqft |
Source: RE/MAX PREMIER PROPERTIES Report a problem | ||
| 8/20/2003 | Sold | $699,500$205/sqft |
Source: Public Record Report a problem | ||
Public tax history
| Year | Property taxes | Tax assessment |
|---|---|---|
| 2026 | -- | $1,341,405 +2% |
| 2025 | $15,773 +3.6% | $1,315,104 +2% |
| 2024 | $15,223 +2.3% | $1,289,319 +2% |
| 2023 | $14,876 +1.9% | $1,264,039 +2% |
| 2022 | $14,597 -6.1% | $1,239,255 +2% |
| 2021 | $15,551 +19.9% | $1,214,957 +8.3% |
| 2020 | $12,975 | $1,121,786 +2% |
| 2019 | $12,975 +4.8% | $1,099,791 +2% |
| 2018 | $12,375 | $1,078,227 +2% |
| 2017 | $12,375 +2.3% | $1,057,087 +2% |
| 2016 | $12,102 +2% | $1,036,361 +1.5% |
| 2015 | $11,867 +23% | $1,020,795 +22.2% |
| 2014 | $9,650 | $835,651 +2.5% |
| 2012 | -- | $815,565 +2% |
| 2011 | -- | $799,575 +0.8% |
| 2010 | -- | $793,600 -0.2% |
| 2009 | -- | $795,486 +2% |
| 2008 | -- | $779,889 +2% |
| 2007 | -- | $764,598 +2% |
| 2006 | -- | $749,607 |
| 2005 | -- | $749,607 +7.2% |
| 2004 | -- | $699,000 +238.9% |
| 2003 | -- | $206,244 |
Find assessor info on the county website
Monthly payment
Est. payment
Payment breakdown
Explore the cost of this home by adjusting the details. Changes won't be saved.Climate risks
Neighborhood: 91741
Nearby schools
Schools provided by the listing agent
- Elementary: Sutherland
- Middle: Goddard
- High: Glendora
Source: CRMLS. This data may not be complete. We recommend contacting the local school district to confirm school assignments for this home.


Similar homes
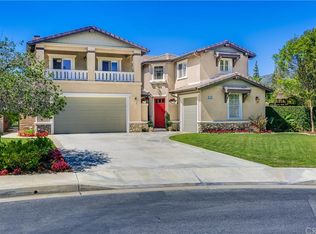
- $1,790,0005 bd4 ba3.4k sqft2250 Swiftwater Way, Glendora, CA 91741For Sale
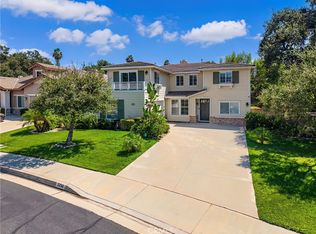 MLS ID #CV26202520, Liang Li, VVS CAPITAL REALTY, INC.. CRMLS
- $1,399,0004 bd2 ba2.4k sqft525 Fountain Springs Ln, Glendora, CA 91741For Sale
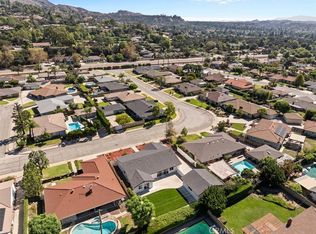 MLS ID #CV26219021, Daniel Gushue, GUSHUE REAL ESTATE. CRMLS
- $1,698,0005 bd5 ba3.4k sqft2225 Saratoga Ln, Glendora, CA 91741For Sale
 MLS ID #PF26150231, Bin Dai, Bin Dai, Broker. CRMLS
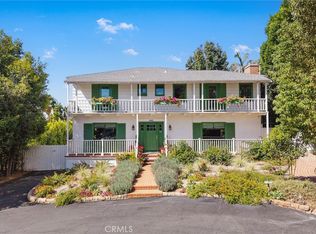
- $1,475,0004 bd4 ba2.9k sqft441 N Barranca Ave, Glendora, CA 91741For Sale
 MLS ID #AR26216171, Judy Skiff, Seven Gables Real Estate. CRMLS
