This single story modern luxury home built in 2018 features an open and airy design, with high ceilings and abundant natural light. Hard flooring throughout the home provides ease of maintenance, while carpeted bedrooms provide warmth and comfort.The east-wing contains two spacious suites with their own attached full bathrooms, ready as guestrooms or offices, while the west-wing contains the master bedroom, the master bathroom, and a jack-and-jill bedroom/bathroom suite complete with their own walk-in closets.Twin parlors sit immediately off of the main entrance, perfect for professional meetings and social gatherings. Further down the hall, the living room, dining room and kitchen share a spacious open floor plan, accompanied by a half bath, allowing for family-friendly living and effortless entertaining.The large laundry room provides a buffer to the three-car garage entrance, providing versatile space for vehicle storage and shop-work. Low-maintenance lawn and drought-tolerant landscaping provide year-round curb appeal while minimizing upkeep and water usage.
For sale
Listed by: Candid Advice Real Estate • Sue Chuang • Contact: 909-525-6660
$1,869,990
1469 E Foothill Blvd, Glendora, CA 91741
5beds
4,021sqft
Single Family Residence
Built in 2018
0.36 Acres Lot
$1,827,100 Zestimate®
$465/sqft
$-- HOA
What's special
- 93 days
- 482
- 24
Zillow last checked:
Listing updated:
Listed by:
Sue Chuang DRE #01874057 909-525-6660,
Candid Advice Real Estate
Source: CRMLS,MLS#: TR26152820 Originating MLS: California Regional MLS
Originating MLS: California Regional MLSFacts & features
Interior
Bedrooms & bathrooms
- Bedrooms: 5
- Bathrooms: 5
- Full bathrooms: 4
- 1/2 bathrooms: 1
- Main level bathrooms: 4
- Main level bedrooms: 5
Rooms
- Room types: Bathroom, Bedroom, Den, Entry/Foyer, Family Room, Kitchen, Laundry, Living Room, Primary Bathroom, Primary Bedroom, Other, Pantry, Dining Room
Primary bedroom
- Features: Main Level Primary
Bedroom
- Features: Bedroom on Main Level
Bedroom
- Features: All Bedrooms Down
Bathroom
- Features: Bathtub, Dual Sinks, Quartz Counters, Soaking Tub, Separate Shower, Tub Shower
Bathroom
- Features: Jack and Jill Bath
Kitchen
- Features: Kitchen Island, Kitchen/Family Room Combo, Quartz Counters, Walk-In Pantry
Other
- Features: Walk-In Closet(s)
Pantry
- Features: Walk-In Pantry
Heating
- Central
Cooling
- Central Air
Appliances
- Included: Built-In Range, Double Oven, Dishwasher, Gas Range, Range Hood, Tankless Water Heater
- Laundry: Laundry Room
Features
- Built-in Features, Crown Molding, Separate/Formal Dining Room, Eat-in Kitchen, High Ceilings, Pantry, Quartz Counters, Wired for Data, All Bedrooms Down, Bedroom on Main Level, Jack and Jill Bath, Main Level Primary, Primary Suite, Walk-In Pantry, Walk-In Closet(s)
- Flooring: Carpet, Wood
- Doors: French Doors
- Windows: Double Pane Windows
- Has fireplace: Yes
- Fireplace features: Family Room
- Common walls with other units/homes: No Common Walls
Interior area
- Total interior livable area: 4,021 sqft
Property
Parking
- Total spaces: 3
- Parking features: Direct Access, Garage, Garage Door Opener
- Attached garage spaces: 3
Features
- Levels: One
- Stories: 1
- Entry location: One
- Patio & porch: Concrete
- Pool features: None
- Spa features: None
- Fencing: Vinyl
- Has view: Yes
- View description: Mountain(s)
Lot
- Size: 0.36 Acres
- Features: Sprinkler System
Details
- Parcel number: 8656008053
- Special conditions: Standard
Construction
Type & style
- Home type: SingleFamily
- Architectural style: Mediterranean
- Property subtype: Single Family Residence
Materials
- Roof: Tile
Condition
- Turnkey
- New construction: No
- Year built: 2018
Utilities & green energy
- Sewer: Public Sewer
- Water: Public
- Utilities for property: Electricity Connected, Natural Gas Connected
Community & HOA
Community
- Features: Sidewalks
- Security: Carbon Monoxide Detector(s), Smoke Detector(s)
Location
- Region: Glendora
Financial & listing details
- Price per square foot: $465/sqft
- Tax assessed value: $1,408,626
- Date on market: 7/13/2026
- Cumulative days on market: 94 days
- Listing terms: Conventional
- Road surface type: Paved
Estimated market value
$1,827,100
$1.74M - $1.92M
$6,875/mo
Price history
| Date | Event | Price |
|---|---|---|
| 7/13/2026 | Listed for sale | $1,869,990+51%$465/sqft |
Source:  CRMLS #TR26152820 Report a problem CRMLS #TR26152820 Report a problem | ||
| 6/11/2019 | Sold | $1,238,000$308/sqft |
Source: Public Record Report a problem | ||
Public tax history
| Year | Property taxes | Tax assessment |
|---|---|---|
| 2026 | -- | $1,408,626 +2% |
| 2025 | $16,749 +4.5% | $1,381,007 +2% |
| 2024 | $16,027 +2.3% | $1,353,930 +2% |
| 2023 | $15,661 +1.9% | $1,327,383 +2% |
| 2022 | $15,367 +1.8% | $1,301,357 +2% |
| 2021 | $15,100 +3.5% | $1,275,841 +1% |
| 2020 | $14,584 | $1,262,760 +43.2% |
| 2019 | $14,584 | $881,829 |
| 2018 | -- | -- |
Find assessor info on the county website
Monthly payment
Est. payment
Payment breakdown
Explore the cost of this home by adjusting the details. Changes won't be saved.Climate risks
Neighborhood: 91741
Nearby schools
Schools provided by the listing agent
- Middle: Goddard
- High: Glendora
Source: CRMLS. This data may not be complete. We recommend contacting the local school district to confirm school assignments for this home.

Similar homes
- $1,920,0005 bd3 ba3.2k sqft843 N Entrada Way, Glendora, CA 91741For Sale
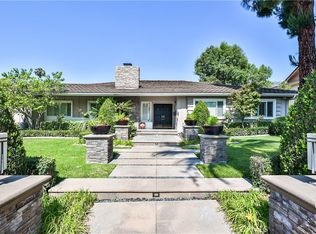 MLS ID #CV26145465, Reid Jensen, TDR REAL ESTATE GROUP. CRMLS
 - $1,738,0005 bd5 ba3.4k sqft2225 Saratoga Ln, Glendora, CA 91741For Sale
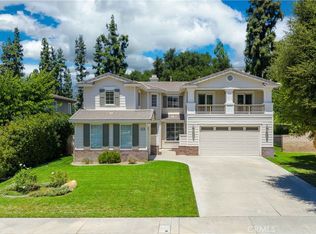 MLS ID #PF26150231, Bin Dai, Bin Dai, Broker. CRMLS
 - $1,790,0005 bd4 ba3.4k sqft2250 Swiftwater Way, Glendora, CA 91741For Sale
 MLS ID #CV26202520, Liang Li, VVS CAPITAL REALTY, INC.. CRMLS
 - $1,750,0004 bd4 ba4.5k sqft2162 Cumberland Rd, Glendora, CA 91741For Sale
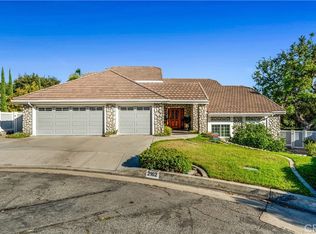 MLS ID #CV26213205, Bengt Johansson, FALCON REAL ESTATE SERVICES. CRMLS
