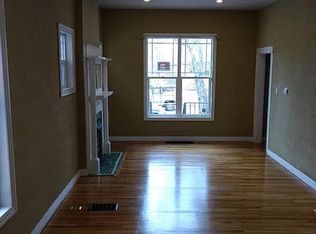
Situated in the heart of LoHi, this meticulously maintained 3 bed, 5 bath, tandem duplex showcases Denver living at its best. Upon entering the home, immediately notice Moooi light fixtures in the dining and living areas, natural light, and open floorplan with accordion patio doors opening to the backyard. The chef’s kitchen features Bosch microwave and dual fuel gas range situated on a large island with plenty of storage. The living area features a custom entertainment center and fireplace. Retreat to the primary ensuite complete with a soaking tub, walk in closet, and private balcony. The rooftop deck is truly the highlight of this home complete with newly powder coated railings and wired for outdoor speakers. Other recent updates include a freshly painted interior 2025, refinished floors 2025, new sump pump 2025, and new basement ejector pump 2024, new landscaping and fence in front yard 2024. Home includes oversized 2 car garage with 2 additional off alley parking spots. Walking distance to some of the best restaurants and shopping Denver has to offer including staples like Linger, Bar Dough, Uncle, and Little Man Ice Cream.
Sold for $1,295,000
Zillow last checked:
Listing updated:
Bought with:
Jon Troshynski, 100098949
Compass - Denver
Source: REcolorado as distributed by MLS GRID,MLS#: 7694936
Price history
| Date | Event | Price |
|---|---|---|
| 10/24/2025 | Sold | $1,295,000-2.3%$423/sqft |
Source:  REcolorado as distributed by MLS GRID #7694936 Report a problem REcolorado as distributed by MLS GRID #7694936 Report a problem | ||
| 9/25/2025 | Pending sale | $1,325,000$432/sqft |
Source: REcolorado as distributed by MLS GRID #7694936 Report a problem | ||
| 9/12/2025 | Price change | $1,325,000-1.1%$432/sqft |
Source: REcolorado as distributed by MLS GRID #7694936 Report a problem | ||
| 8/14/2025 | Price change | $1,340,000-0.7%$437/sqft |
Source: REcolorado as distributed by MLS GRID #7694936 Report a problem | ||
| 7/24/2025 | Price change | $1,350,000-1.8%$441/sqft |
Source: REcolorado as distributed by MLS GRID #7694936 Report a problem | ||
| 6/19/2025 | Price change | $1,374,999-1.1%$449/sqft |
Source: REcolorado as distributed by MLS GRID #7694936 Report a problem | ||
| 5/15/2025 | Price change | $1,389,999-0.7%$454/sqft |
Source: REcolorado as distributed by MLS GRID #7694936 Report a problem | ||
| 5/1/2025 | Price change | $1,399,999-3.4%$457/sqft |
Source: REcolorado as distributed by MLS GRID #7694936 Report a problem | ||
| 4/3/2025 | Price change | $1,450,000-1.7%$473/sqft |
Source: REcolorado as distributed by MLS GRID #7694936 Report a problem | ||
| 3/20/2025 | Listed for sale | $1,475,000+77.7%$481/sqft |
Source: REcolorado as distributed by MLS GRID #7694936 Report a problem | ||
| 9/24/2014 | Sold | $830,000$271/sqft |
Source: Public Record Report a problem | ||

Get a cash offer in 3 minutes
Find out how much your home could sell for in as little as 3 minutes with a no-obligation cash offer.
Estimated market value
$1,266,600
