Skip main navigation
Sold for $1,370,000
  • $1,370,000

    2225 W 34th Ave, Denver, CO 80211

    3beds
    3,064sqft
    Half Duplex
    Built in 2013
    3,427 Square Feet Lot
    $1,354,300 Zestimate®
    $447/sqft
    $7,729 Estimated rent

    Home value

    $1,354,300

    $1.29M - $1.44M

    $7,729/mo

    Zestimate® history
    Loading
    Loading...

    Owner options

    List your home for rent

    $7,729/mo

    Rent Zestimate®

    Find your next renter with Zillow Rental Manager. Plus, with online applications, you can quickly screen prospective tenants – for free.

    Learn more

    $7,729/mo

    Rent Zestimate®

    Refinance and save

    $7,940/mo

    Est. payment

    Refinancing to a lower rate could help reduce your monthly payments and save thousands over the life of the loan.

    See today's rates

    $7,940/mo

    Est. payment

    Explore your selling options

    Work with a Zillow partner agent

    Leverage their expertise and Zillow's premium Showcase listings to get your home seen by more buyers.

    Get started

    List with your own agent

    Get your home in front of millions of buyers by listing it on Zillow.

    Learn how to do it

    Sell it yourself

    Take full control of how buyers see your home on Zillow by listing For Sale by Owner (FSBO).

    List your home

    What's special

    Cozy gas fire pitPrivate roof top deckPrivate balconySleek quartz countertopsDesigner tilesRetractable awningSpacious walk-in shower
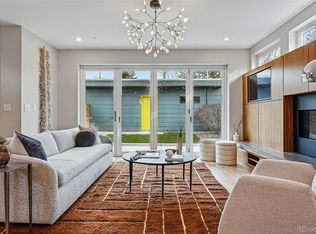
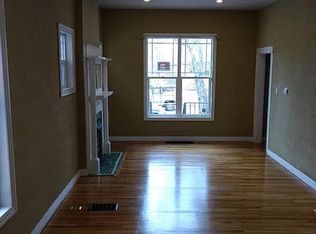
    Exquisite, Modern, LOHI Stunner! Luxury. Location. Lifestyle. Walking distance to EVERYTHING! Situated on a tranquil street in the vibrant LOHI neighborhood, offering all the urban conveniences in a serene setting. The perfect paired home residence, with only one shared wall, affords the lifestyle of a stand-alone home both inside and out. Impeccably maintained - elegant open floor plan adorned with recently refinished HARDWOOD floors, sleek QUARTZ countertops, STAINLESS steel appliances, a generous kitchen island, contemporary lighting fixtures, a welcoming gas fireplace, and a formal dining area. The expansive, private ROOF TOP DECK showcases Breathtaking VIEWS and serves as an ideal spot for entertaining, gardening, or simply savoring the beauty of the Colorado sky. The high-end accordion patio doors seamlessly connect the interior to a professionally landscaped garden haven featuring a retractable awning, a cozy gas fire pit, and a built-in gas grill-a perfect space for both entertaining and relaxation. Spacious primary suite is highlighted by charming brick accent walls and a PRIVATE BALCONY that overlooks a peaceful, tree-lined street. The five-piece primary bath boasts designer tiles, a luxurious soaker tub, a spacious walk-in shower, and an impressive walk-in closet. A second-floor guest room, complete with an ensuite bath and a private balcony, ensures comfort and privacy for visitors. The third-floor loft offers versatility, with a full bath, wet bar, and wine fridge, providing additional space for use as a family room, home office, exercise area, or a guest retreat. The fully furnished basement is thoughtfully designed, featuring custom shelving and the perfect home office/work area. Fun and excitement are always within easy reach with LODO just a short walk away! Furthermore, quick access to I-70 makes your dreams of mountain escapes in Colorado a reality. Don't let this opportunity slip by-make this house your cherished home!

    Zillow last checked:

    Listing updated:

    Listed by:

    Jason M Kingery 303-325-5461,

    Resident Realty North Metro

    Bought with:

    Jennifer Singer, 40008910

    RE/MAX Professionals Greenwood Village

    Source: IRES as distributed by MLS GRID,MLS#: 998156MLS Logo

    Facts & features

    Interior

    Bedrooms & bathrooms
    • Bedrooms: 3
    • Bathrooms: 5
    • Full bathrooms: 4
    • 1/2 bathrooms: 1
    • Main level bathrooms: 1
    Primary bedroom
    • Description: Hardwood
    • Level: Upper
    • Area: 400 Square Feet
    • Dimensions: 20 x 20
    Kitchen
    • Description: Hardwood
    • Level: Main
    • Area: 300 Square Feet
    • Dimensions: 15 x 20
    Heating
    • Forced Air
    Appliances
    • Included: Gas Range, Dishwasher, Refrigerator, Washer, Dryer, Microwave, Gas Bar-B-Q
    Features
    • Basement: Full
    Interior area
    • Total structure area: 2,173
    • Total interior livable area: 3,064 sqft
    • Finished area above ground: 2,173

    Property

    Parking
    • Total spaces: 2
    • Parking features: Garage
    • Garage spaces: 2
    • Details: Detached
    Features
    • Levels: Three Or More
    • Stories: 3
    • Patio & porch: Patio, Deck
    • Exterior features: Balcony
    • Fencing: Fenced
    • Has view: Yes
    • View description: City
    Lot
    • Size: 3,427 sqft
    Details
    • Parcel number: 228220034
    • Zoning: U-TU-B
    • Special conditions: Private Owner

    Construction

    Type & style
    • Home type: SingleFamily
    • Property subtype: Half Duplex
    • Attached to another structure: Yes
    Materials
    • Metal Siding, Stucco
    • Roof: Flat
    Condition
    • New construction: No
    • Year built: 2013

    Utilities & green energy

    • Water: City
    • Utilities for property: Electricity Available

    Community & neighborhood

    Community
    • Community features: None
    Location
    • Region: Denver
    • Subdivision: H Witters North Denver Add

    Price history

    DateEventPrice
    2/6/2024Sold$1,370,000-2.1%$447/sqft
    Source: IRES as distributed by MLS GRID #998156 Report a problem
    12/4/2023Pending sale$1,400,000$457/sqft
    Source: REcolorado as distributed by MLS GRID #IR998156 Report a problem
    10/14/2023Listed for sale$1,400,000+20.2%$457/sqft
    Source: IRES as distributed by MLS GRID #998156 Report a problem
    6/24/2019Sold$1,165,000-1.3%$380/sqft
    Source: Public Record Report a problem
    5/13/2019Pending sale$1,180,000$385/sqft
    Source: Resident Realty Colorado #8032594 Report a problem
    5/9/2019Price change$1,180,000-1.3%$385/sqft
    Source: Resident Realty Colorado #8032594 Report a problem
    4/28/2019Listed for sale$1,195,000$390/sqft
    Source: Resident Realty Colorado #8032594 Report a problem
    4/20/2019Pending sale$1,195,000$390/sqft
    Source: Resident Realty Colorado #8032594 Report a problem
    4/18/2019Listed for sale$1,195,000+40.6%$390/sqft
    Source: Resident Realty Colorado #8032594 Report a problem
    8/7/2014Sold$850,000$277/sqft
    Source: Public Record Report a problem

    Public tax history

    YearProperty taxesTax assessment
    2024$6,820 +17.9%$88,020 -3.9%
    2023$5,785 +3.6%$91,590 +25.9%
    2022$5,585 +11.8%$72,750 -2.8%
    2021$4,996 +2.9%$74,850 +11.2%
    2020$4,856 -3.6%$67,324 -0.7%
    2019$5,036 $67,795 +4.1%
    2018$5,036 +0.3%$65,100
    2017$5,021 -7.3%$65,100 -6.1%
    2016$5,419 +210.5%$69,360
    2015$1,745 $69,360

    Find assessor info on the county website

    Neighborhood: Highland

    Nearby schools

    GreatSchools rating
    Schools provided by the listing agent
    • Elementary: Columbian
    • Middle: Strive Sunnyside
    • High: North

    Source: IRES as distributed by MLS GRID. This data may not be complete. We recommend contacting the local school district to confirm school assignments for this home.

    Get pre-qualified for a loan
    At Zillow Home Loans, we can pre-qualify you in as little as 5 minutes with no impact to your credit score.

    An equal housing lender. NMLS #10287.