Contemporary new construction in the heart of Old Colorado City offers main level living, upscale finishes, and garage with rooftop patio! In this modern kitchen, counter-to-ceiling patterned tile backsplash unites contrasting white and black shaker-style cabinets with soft-close doors and drawers. Elegant white marble-look quartz counters are graced with delicate gray veins. Stainless steel Thor 36” five burner glass top electric range with convection oven has stainless and glass hood vent. Host happy hour at your island bar top with cool pendant lights, opening up the space to generous side patio. Natural light floods main level through floor-to-ceiling black trimmed windows and sliding doors. Luxury vinyl plank floor and 9’ ceilings throughout main level. Contemporary Alluravision Slim 42” electric fireplace with full tile surround accents living room with walk-out to front yard. Separate dining room invites sit-down meals and walks out to additional covered patio entertaining space. Main level bedroom with walk-in closet and full bathroom is convenient for guests. Upper level primary suite offers 13’ vaulted ceilings, large walk-in closet, and private balcony with mountain view. Adjoining bathroom has double vanity with quartz counter, tile floor, and beautifully tiled shower with built-in bench. Two more upper level bedrooms feature vaulted ceilings and are served by a hall bathroom with tile floor, tile shower surround, and white quartz counter. Upper level loft with vaulted ceiling and beautiful natural light offers space to design for play, work, or relaxing. Central A/C is included. Just a couple blocks to local shops, and the farmer’s market at Bancroft Park. Near West Campus (Elementary and Middle School) and Thorndale Park. All-electric contemporary new construction home offers 4 bedrooms, 3 bathrooms, and detached 2 car garage with rooftop patio for indoor-outdoor living in Old Colorado City!
Sold for $729,000
Street View
$729,000
2223 W Bijou St, Colorado Springs, CO 80904
4beds
2,049sqft
Single Family Residence
Built in 2022
3,600 Square Feet Lot
$598,900 Zestimate®
$356/sqft
$2,644 Estimated rent
Home value
$598,900
$557,000 - $647,000
$2,644/mo
Zestimate® history
Owner options
List your home for rent
$2,644/mo
Rent Zestimate®
Find your next renter with Zillow Rental Manager. Plus, with online applications, you can quickly screen prospective tenants – for free.
$2,644/mo
Rent Zestimate®
Refinance and save
$3,355/mo
Est. payment
Refinancing to a lower rate could help reduce your monthly payments and save thousands over the life of the loan.
$3,355/mo
Est. payment
Explore your selling options
Work with a Zillow partner agent
Leverage their expertise and Zillow's premium Showcase listings to get your home seen by more buyers.
Get startedList with your own agent
Get your home in front of millions of buyers by listing it on Zillow.
Learn how to do itSell it yourself
Take full control of how buyers see your home on Zillow by listing For Sale by Owner (FSBO).
List your homeWhat's special
Private balconyUpscale finishesSeparate dining roomVaulted ceilingVaulted ceilingsSliding doorsTile floor
Zillow last checked:
Listing updated:
Listed by:
Lauren Collier CNE GREEN MCNE MRP 719-272-1765,
Live Dream Colorado LLC
Bought with:
Megan O'connor
Real Broker, LLC DBA Real
Source: elevateMLS,MLS#: 2281273
Facts & features
Interior
Bedrooms & bathrooms
- Bedrooms: 4
- Bathrooms: 3
- Full bathrooms: 1
- 3/4 bathrooms: 2
Heating
- Electric, Forced Air
Cooling
- Ceiling Fan(s), Central Air
Appliances
- Included: Dishwasher, Disposal, Exhaust Fan, Microwave
- Laundry: Electric Hook-up, Upper Level
Features
- 9Ft + Ceilings, Vaulted Ceiling(s), Secondary Suite w/in Home
- Flooring: Carpet, Tile
- Has basement: No
- Number of fireplaces: 1
- Fireplace features: Electric, One
Interior area
- Total structure area: 2,049
- Total interior livable area: 2,049 sqft
- Finished area above ground: 2,049
- Finished area below ground: 0
Property
Parking
- Total spaces: 2
- Parking features: Detached, Even with Main Level, See Remarks, Concrete Driveway
- Garage spaces: 2
Accessibility
- Accessibility features: Accessible Kitchen, Accessible Doors
Features
- Levels: Two
- Stories: 2
- Patio & porch: Composite, Concrete
- Fencing: None
- Has view: Yes
- View description: Mountain(s), View of Pikes Peak
Lot
- Size: 3,600 Square Feet
- Features: Level, Near Park, Near Public Transit, Near Schools, Near Shopping Center, Front Landscaped
Details
- Parcel number: 7411136022
Construction
Type & style
- Home type: SingleFamily
- Property subtype: Single Family Residence
Materials
- Stone, Stucco, Framed on Lot
- Foundation: Crawl Space
- Roof: Composite Shingle
Condition
- New Construction
- New construction: Yes
- Year built: 2022
Details
- Builder name: Mountain Property Builders
- Warranty included: Yes
Utilities & green energy
- Water: Municipal
Community & HOA
Community
- Features: Dining, Parks or Open Space, Playground, Shops
Location
- Region: Colorado Springs
Financial & listing details
- Price per square foot: $356/sqft
- Tax assessed value: $117,600
- Annual tax amount: $833
- Date on market: 2/7/2024
- Listing terms: Cash,Conventional,VA Loan
Price history
| Date | Event | Price |
|---|---|---|
| 11/20/2024 | Listing removed | $135,000-81.5%$66/sqft |
Source:  elevateMLS #7240089 Report a problem elevateMLS #7240089 Report a problem | ||
| 2/6/2024 | Sold | $729,000-2.7%$356/sqft |
Source: elevateMLS #2281273 Report a problem | ||
| 1/24/2024 | Pending sale | $749,500$366/sqft |
Source:  REcolorado as distributed by MLS GRID #2251204 Report a problem REcolorado as distributed by MLS GRID #2251204 Report a problem | ||
| 1/24/2024 | Contingent | $749,500$366/sqft |
Source: elevateMLS #2281273 Report a problem | ||
| 10/26/2023 | Listed for sale | $749,500-0.1%$366/sqft |
Source: elevateMLS #2281273 Report a problem | ||
| 9/21/2023 | Listing removed | -- |
Source: elevateMLS #8763405 Report a problem | ||
| 6/15/2023 | Listed for sale | $749,900+399.9%$366/sqft |
Source: elevateMLS #8763405 Report a problem | ||
| 11/22/2021 | Sold | $150,000$73/sqft |
Source: Public Record Report a problem | ||
Public tax history
| Year | Property taxes | Tax assessment |
|---|---|---|
| 2024 | $3,595 +331.8% | $32,810 |
| 2023 | $833 -5.2% | $32,810 +120.5% |
| 2022 | $878 | $14,880 |
| 2021 | -- | $14,880 +134.7% |
| 2020 | $430 +0.5% | $6,340 |
| 2019 | $428 | $6,340 |
Find assessor info on the county website
Neighborhood: Old Colorado City
Nearby homes
- $2,2001 bd1 ba-- sqft2221 W Bijou St, Colorado Springs, CO 80904For Rent

- $412,4002 bd2 ba1.5k sqft2225 W Bijou St, Colorado Springs, CO 80904Off Market

- $485,0003 bd2 ba1.8k sqft2219 W Bijou St, Colorado Springs, CO 80904For Sale
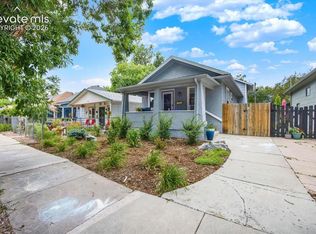
- $316,7001 bd1 ba880 sqft2217 W Bijou St, Colorado Springs, CO 80904Off Market
- $310,7002 bd1 ba1.1k sqft115 N 23rd St, Colorado Springs, CO 80904Off Market
- $450,0004 bd2 ba1.4k sqft2229 W Bijou St, Colorado Springs, CO 80904Sold
- $333,7002 bd1 ba720 sqft2215 W Bijou St, Colorado Springs, CO 80904Off Market
- $369,0003 bd1 ba1k sqft2224 W Kiowa St, Colorado Springs, CO 80904Off Market
Nearby schools
GreatSchools rating
- 6/10West Elementary SchoolGrades: PK-5Distance: 0.3 mi
- 5/10West Middle SchoolGrades: 6-8Distance: 0.3 mi
- 4/10Coronado High SchoolGrades: 9-12Distance: 1.8 mi
Schools provided by the listing agent
- Elementary: West
- Middle: West
- High: Coronado
- District: Colorado Springs 11
Source: elevateMLS. This data may not be complete. We recommend contacting the local school district to confirm school assignments for this home.
Get a cash offer in 3 minutes
Find out how much your home could sell for in as little as 3 minutes with a no-obligation cash offer.
Estimated market value
$598,900
Get a cash offer in 3 minutes
Find out how much your home could sell for in as little as 3 minutes with a no-obligation cash offer.
Estimated market value
$598,900
- Colorado
- El Paso County
- Colorado Springs
- 80904
- Old Colorado City
- 2223 W Bijou St
Nearby cities
Nearby neighborhoods
- Briargate Real estate
- Central Colorado Springs Real estate
- Cimarron Hills Real estate
- East Colorado Springs Real estate
- Northeast Colorado Springs Real estate
- Northwest Colorado Springs Real estate
- Old Colorado City Real estate
- Powers Real estate
- Southeast Colorado Springs Real estate
- Southwest Colorado Springs Real estate
Nearby zip codes
Other Colorado Springs Topics
- Apartments for Rent in 80904
- Houses for Sale in 80904
- Houses for Rent in 80904
- 80904 Real Estate
- Colorado Springs Condos
- Houses for Sale in Colorado Springs
- Newest Listings in Colorado Springs
- Colorado Springs Home Values
- Colorado Springs Real Estate Agents
- Colorado Springs Refinance
- Colorado Springs Mortgage Rates
