Skip main navigation
Off market
  • Zestimate®
    $670,900

    22231 Sutter Ln, Zachary, LA 70791

    4beds
    3,397sqft
    Single Family Residence
    Built in 2007
    2.89 Acres Lot
    $670,900 Zestimate®
    $197/sqft
    $4,467 Estimated rent

    Home value

    $670,900

    $624,000 - $725,000

    $4,467/mo

    Zestimate® history
    Loading
    Loading...

    Owner options

    List your home for rent

    $4,467/mo

    Rent Zestimate®

    Find your next renter with Zillow Rental Manager. Plus, with online applications, you can quickly screen prospective tenants – for free.

    Learn more

    $4,467/mo

    Rent Zestimate®

    Refinance and save

    $4,281/mo

    Est. payment

    Refinancing to a lower rate could help reduce your monthly payments and save thousands over the life of the loan.

    See today's rates

    $4,281/mo

    Est. payment

    Explore your selling options

    Work with a Zillow partner agent

    Leverage their expertise and Zillow's premium Showcase listings to get your home seen by more buyers.

    Get started

    List with your own agent

    Get your home in front of millions of buyers by listing it on Zillow.

    Learn how to do it

    Sell it yourself

    Take full control of how buyers see your home on Zillow by listing For Sale by Owner (FSBO).

    List your home

    What's special

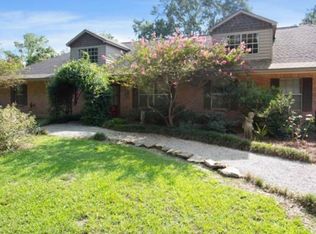
    Full video tour available here: https://fotosold.com/video/view/0ixfcNhK Welcome home! Absolutely gorgeous home on 2.89 acres in the Plains of Zachary with beautiful mature live oak trees and producing pecan trees. It is a very spacious home with triple split floor plan, 4 bedrooms, 4 baths, formal dining area, downstairs study, plus a bonus room upstairs with kitchenette and full bath. In the kitchen you will love the huge island with veggie sink, Thermador built in appliances (including sub-zero refrigerator/freezer), great flow to living areas, tons of natural light, and wonderful views to back yard and pool area. Living room is open to both kitchen & dining areas and features an oversized fireplace, built-ins and stacked crown molding. There is a wet bar in the dining room with an icemaker, and a large study that could be used as a 5th bedroom or other flex space. The primary bedroom is a retreat with its own sitting area, fireplace, wet bar, and has direct access to back patio. The primary bathroom features double vanities, jetted tub and separate shower, as well as two closets with built-ins. This home has a built-in vacuum system, a whole house generator, an RV port with 330 hookup, plus 2 sheds on the property (front shed by RV port has power, and ramp for easy lawnmower access.) Home offers a large back patio with retractable awning and the pool area is a dream! Gunite saltwater pool is a showstopper with serene water features and attached jacuzzi. There is also an outdoor kitchen area with built-in gas grill & sink with hot water (also has 2nd gas outlet in place if someone wanted to run to another appliance or cooktop, etc.) Full surround sound inside and out will remain, as well as all TVs. Exterior was painted with RhinoShield paint. This home is a MUST SEE! Not in flood zone and did not flood!

    This property is not currently displayed as for sale or rent on Zillow. This may be different from what's on other websites or public sources.

    Zillow last checked:

    Listing updated:

    Listed by:

    Charmaine Efferson,

    eXp Realty

    Bought with:

    Amy Phillips, 0995687674

    Burns & Co., Inc.

    Source: ROAM MLS,MLS#: 2022001022MLS Logo

    Facts & features

    Interior

    Bedrooms & bathrooms
    • Bedrooms: 4
    • Bathrooms: 4
    • Full bathrooms: 4
    Primary bedroom
    • Level: First
    • Area: 324 Square Feet
    • Dimensions: 18x18
    Bedroom
    • Level: First
    • Area: 196 Square Feet
    • Dimensions: 14x14
    Bedroom
    • Level: First
    • Area: 169 Square Feet
    • Dimensions: 13x13
    Bedroom
    • Level: First
    • Area: 196 Square Feet
    • Dimensions: 14x14
    Breakfast
    • Level: First
    • Area: 120 Square Feet
    • Dimensions: 10x12
    Dining room
    • Level: First
    • Area: 329 Square Feet
    • Dimensions: 14x23.5
    Game room
    • Level: Second
    • Area: 315 Square Feet
    • Dimensions: 15x21
    Kitchen
    • Level: First
    • Area: 375 Square Feet
    • Dimensions: 15x25
    Living room
    • Level: First
    • Area: 470 Square Feet
    • Dimensions: 20x23.5
    Office
    • Level: First
    • Area: 214.5 Square Feet
    • Dimensions: 13x16.5
    Heating
    • Central, Natural Gas, Multiple Units
    Cooling
    • Central Air, Ceiling Fan(s), Multi Units
    Appliances
    • Included: Disposal, Dishwasher, Gas Cooktop, Ice Maker, Microwave, Refrigerator, Stainless Steel Appliance(s), Oven, Gas Stove Connection, Self Cleaning Oven, Freezer
    • Laundry: Electric Dryer Hookup, Other, Washer Hookup, Inside
    Features
    • Central Vacuum, Double Vanity, Dual Closets, Kitchen Island, Pantry, Primary Downstairs, Wet Bar, Walk-In Closet(s), High Ceilings, Separate Shower, Varied Ceiling Heights, Wired for Sound, Crown Molding, Built-in Features, Bookcases, Computer Nook, Water Closet, En Suite
    • Flooring: Carpet, Ceramic Tile, Concrete
    • Doors: Storm Door(s)
    • Windows: Storm Window(s)
    • Fireplace features: Wood Burning, Factory Built
    Interior area
    • Total structure area: 4,966
    • Total interior livable area: 3,397 sqft

    Property

    Parking
    • Total spaces: 2
    • Parking features: Garage Door Opener
    • Has garage: Yes
    Features
    • Levels: Two
    • Stories: 2
    • Exterior features: Lighting, Outdoor Grill
    • Has private pool: Yes
    • Pool features: In Ground, Salt Water, Gunite
    • Fencing: Partial,Privacy,Split Rail,Vinyl
    Lot
    • Size: 2.89 Acres
    • Dimensions: 200 x 630
    • Features: Landscaped, Level, Shade Tree(s)
    Details
    • Additional structures: Shed(s), Storage
    • Parcel number: 02350734
    • Zoning: Res Single Family Zone
    • Other equipment: Generator

    Construction

    Type & style
    • Home type: SingleFamily
    • Architectural style: Contemporary
    • Property subtype: Single Family Residence
    Materials
    • Brick, Frame, Stucco
    • Foundation: Slab, Post Tension
    • Roof: Shingle
    Condition
    • Year built: 2007

    Utilities & green energy

    • Sewer: Septic Tank
    • Water: Public
    • Utilities for property: Cable Available

    Community & HOA

    Community
    • Features: Acres
    • Security: Closed Circuit Camera(s), Smoke Detector(s), Security System
    • Subdivision: Treakle E M
    HOA
    • Has HOA: No
    Location
    • Region: Zachary

    Financial & listing details

    • Price per square foot: $197/sqft
    • Date on market: 1/23/2022
    • Listing terms: Cash,Conventional,FHA,USDA Loan,VA Loan

    Price history

    DateEventPrice
    3/11/2022Sold--
    Source: ROAM MLS #2022001022 Report a problem
    1/25/2022Pending sale$630,000$185/sqft
    Source: ROAM MLS #2022001022 Report a problem
    1/23/2022Listed for sale$630,000$185/sqft
    Source: ROAM MLS #2022001022 Report a problem

    Public tax history

    Tax history is unavailable.

    Neighborhood: 70791

    Nearby schools

    GreatSchools rating
    Get a cash offer in 3 minutes
    Find out how much your home could sell for in as little as 3 minutes with a no-obligation cash offer.
    Estimated market value

    $670,900

    Get a cash offer in 3 minutes
    Find out how much your home could sell for in as little as 3 minutes with a no-obligation cash offer.
    Estimated market value

    $670,900