Skip main navigation
Sold
  • Price Unknown

    22241 Sutter Ln, Zachary, LA 70791

    4beds
    3,121sqft
    Single Family Residence
    Built in 2011
    3 Acres Lot
    $770,700 Zestimate®
    $--/sqft
    $3,810 Estimated rent

    Home value

    $770,700

    $724,000 - $817,000

    $3,810/mo

    Zestimate® history
    Loading
    Loading...

    Owner options

    List your home for rent

    $3,810/mo

    Rent Zestimate®

    Find your next renter with Zillow Rental Manager. Plus, with online applications, you can quickly screen prospective tenants – for free.

    Learn more

    $3,810/mo

    Rent Zestimate®

    Refinance and save

    Refinancing to a lower rate could help reduce your monthly payments and save thousands over the life of the loan.

    See today's rates

    Explore your selling options

    Work with a Zillow partner agent

    Leverage their expertise and Zillow's premium Showcase listings to get your home seen by more buyers.

    Get started

    List with your own agent

    Get your home in front of millions of buyers by listing it on Zillow.

    Learn how to do it

    Sell it yourself

    Take full control of how buyers see your home on Zillow by listing For Sale by Owner (FSBO).

    List your home

    What's special

    Custom iron railingsMature oak treesLarge walk-in showerReclaimed pine beamsPlantation shuttersReclaimed cypress trimFront balcony
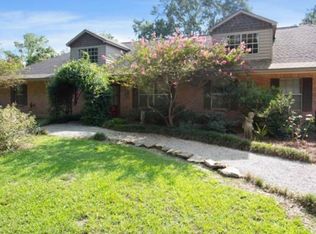
    Exceptional custom Acadian style home on 3 acres. Main house has 4 bedrooms/2.5 bathrooms, and a separate 3 bedroom/2 bathroom apartment above the barn offers guest or rental options. Mature oak trees line the driveway and lead to the stately front porch. Old St. Louis brick exterior pairs beautifully with the surrounding landscape. Inside, thoughtfully crafted details create a warm & inviting atmosphere with wide cove molding, antique doors, reclaimed cypress trim around windows & doors, Dirty Top heart pine and Old St Louis brick floors, & antique newel posts on the staircase. The kitchen boasts a brick wall framing a gas stove w/ a pot filler, granite counters, built-in wall oven & microwave, large island wrapped in reclaimed beadboard, reclaimed pine beams on the ceiling, & plantation shutters. Anchoring the living area, a captivating masonry fireplace w/ wraparound hearth, & double exterior doors on both sides. A brick wall separates the living & kitchen/sitting area, balancing the open layout. The 1st floor primary suite w/ a spa-like bathroom w/ a beautiful stained glass window, antique chandelier, large walk-in shower w/ built-in seating, separate vanities, and his & hers walk-in closets. An additional bedroom is on the 1st floor and upstairs, 2 bedrooms share a Jack-n-Jill bath. Upstairs also has a bonus area off one bedroom and attic access through 2 full doors. Step out to the expansive covered back porch that provides an outdoor living space for year-round enjoyment w/ a wood-burning masonry fireplace (w/ gas option), spacious screened-in porch adorned with reclaimed louvered shutters, & custom iron railings on the back steps leading to the yard. An added bonus, the 1,824 sq ft apartment with a large, well equipped kitchen, spacious living room, & front balcony. Additionally, there is also a generator hookup option & a stand-in shower in the garage. This home is designed for both daily enjoyment and memorable entertaining. Call to schedule your showing!

    Zillow last checked:

    Listing updated:

    Listed by:

    Elizabeth Blair Benzer,

    Geaux-2 Realty

    Bought with:

    Rebecca Babin, 0995691213

    Geaux-2 Realty

    Source: ROAM MLS,MLS#: 2024018980MLS Logo

    Facts & features

    Interior

    Bedrooms & bathrooms
    • Bedrooms: 4
    • Bathrooms: 3
    • Full bathrooms: 2
    • 1/2 bathrooms: 1
    Primary bedroom
    • Level: First
    • Area: 249.6 Square Feet
    • Dimensions: 15.6x16
    Bedroom
    • Level: First
    • Area: 156.56 Square Feet
    • Dimensions: 15.2x10.3
    Bedroom
    • Level: Second
    • Area: 148.24 Square Feet
    • Dimensions: 13.6x10.9
    Bedroom
    • Level: Second
    • Area: 149.85 Square Feet
    • Dimensions: 11.1x13.5
    Breakfast
    • Level: First
    • Area: 81.34 Square Feet
    • Dimensions: 9.8x8.3
    Dining room
    • Level: First
    • Area: 172.89 Square Feet
    • Dimensions: 15.3x11.3
    Kitchen
    • Level: First
    • Area: 265.6 Square Feet
    • Dimensions: 16.6x16
    Living room
    • Level: First
    • Area: 487.92 Square Feet
    • Dimensions: 22.8x21.4
    Utility room
    • Level: First
    • Area: 65.57 Square Feet
    • Dimensions: 7.9x8.3
    Heating
    • Central, Multiple Units
    Cooling
    • Central Air, Ceiling Fan(s), Multi Units
    Appliances
    • Included: Dishwasher, Gas Cooktop, Microwave, Oven, Gas Stove Connection
    • Laundry: Inside
    Features
    • Double Vanity, Dual Closets, Kitchen Island, Primary Downstairs, Walk-In Closet(s), High Ceilings, Separate Shower, Beamed Ceilings, Crown Molding, Built-in Features, Bookcases, Computer Nook, Water Closet, En Suite
    • Flooring: Carpet, Ceramic Tile, Wood, Brick
    Interior area
    • Total structure area: 4,788
    • Total interior livable area: 3,121 sqft

    Property

    Parking
    • Parking features: Attached Garage, Driveway
    • Has garage: Yes
    • Has uncovered spaces: Yes
    Features
    • Levels: One
    • Stories: 1
    • Exterior features: Fire Pit, Lighting
    Lot
    • Size: 3 Acres
    • Dimensions: 630 x 200 x 646.14 x 200
    • Features: Landscaped
    Details
    • Additional structures: Barn(s), Guest House, Shed(s), Storage
    • Parcel number: 1344528
    • Other equipment: Generator

    Construction

    Type & style
    • Home type: SingleFamily
    • Architectural style: Acadian
    • Property subtype: Single Family Residence
    Materials
    • Brick, Frame, Fiber Cement
    • Foundation: Slab
    Condition
    • Year built: 2011

    Utilities & green energy

    • Sewer: Public Sewer
    • Water: Public
    • Utilities for property: Cable Available

    Community & HOA

    HOA
    • Has HOA: No
    Location
    • Region: Zachary

    Financial & listing details

    • Date on market: 10/11/2024
    • Listing terms: Cash,Conventional,VA Loan

    Price history

    DateEventPrice
    11/15/2024Sold--
    Source: ROAM MLS #2024018980 Report a problem
    10/16/2024Pending sale$799,000$256/sqft
    Source: ROAM MLS #2024018980 Report a problem
    10/11/2024Listed for sale$799,000$256/sqft
    Source: ROAM MLS #2024018980 Report a problem

    Public tax history

    Tax history is unavailable.

    Neighborhood: 70791

    Nearby schools

    GreatSchools rating
    Get a cash offer in 3 minutes
    Find out how much your home could sell for in as little as 3 minutes with a no-obligation cash offer.
    Estimated market value

    $770,700

    Get a cash offer in 3 minutes
    Find out how much your home could sell for in as little as 3 minutes with a no-obligation cash offer.
    Estimated market value

    $770,700