Skip main navigation
Pending
  • $625,000

    22235 W 98th Ter, Lenexa, KS 66220

    4beds
    2,691sqft
    : 
    Loading
    Get pre-qualified
    Single Family Residence
    Built in 2019
    8,276 Square Feet Lot
    $-- Zestimate®
    $232/sqft
    $73/mo HOA

    What's special

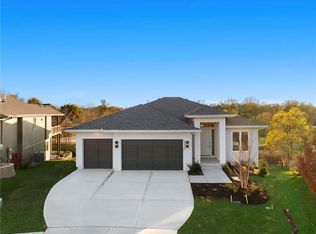
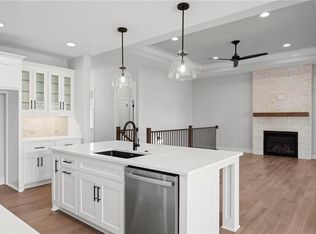
    The one you’ve been waiting for — a stunning reverse 1.5-story on a private treed lot in the highly sought-after Reserve at Manchester Park. Designed for both comfort and effortless entertaining, this light-filled home welcomes you with rich hardwood floors, detailed ceiling insets, and an open-concept layout. At the heart of the home, the white kitchen features a large island with seating, walk-in pantry, light granite countertops, and an adjoining dining area — all flowing seamlessly into the spacious living room anchored by a striking stacked-stone fireplace. A wall of windows frames the backyard and brings the outdoors in, showcasing one of this home’s standout features: privacy. Enjoy a covered deck, expansive patio, iron fencing, and a line of mature trees along the back of the property, creating a peaceful backdrop — perfect for grilling, gathering, or quiet evenings outside. The split-bedroom floor plan offers flexibility, with a main-level primary suite featuring a spa-like bath, oversized walk-in closet, and direct access to the laundry room. On the opposite side of the home, a second bedroom or office with vaulted ceilings and a full bath creates the perfect guest space, work-from-home setup, or room for a teen. The walkout lower level expands your living space with a large family room, workout/game room, two additional bedrooms, full bath, and a generous unfinished storage space with a safe room. Built by one of the area’s premier luxury builders, this home offers the extras buyers want — extensive landscaping, custom retaining walls, a full sprinkler system (including flowerpots), and a spacious 3-car garage. Located just minutes from Black Hoof Park, neighborhood pool amenities, trails, and convenient highway access, this home offers the perfect blend of luxury, privacy, and location in one of Lenexa’s most desirable communities. Better than new and move-in ready-come see for yourself!
    11 days
    |
    1,013
    |
    65
    |

    Likely to sell faster than

    Zillow last checked:

    Listing updated:

    Listed by:

    Kayla Wiltse 316-371-8125,

    ReeceNichols -Johnson County W

    Source: Heartland MLS as distributed by MLS GRID,MLS#: 2627672MLS Logo

      Facts & features

      Interior

      Bedrooms & bathrooms
      • Bedrooms: 4
      • Bathrooms: 3
      • Full bathrooms: 3
      Primary bedroom
      • Features: Ceiling Fan(s)
      • Level: First
      • Area: 195 Square Feet
      • Dimensions: 13 x 15
      Bedroom 2
      • Features: Carpet
      • Level: First
      • Area: 143 Square Feet
      • Dimensions: 13 x 11
      Bedroom 3
      • Features: Carpet, Walk-In Closet(s)
      • Level: Lower
      • Area: 143 Square Feet
      • Dimensions: 13 x 11
      Bedroom 4
      • Features: Carpet
      • Level: Lower
      • Area: 240 Square Feet
      • Dimensions: 12 x 12
      Primary bathroom
      • Features: Ceramic Tiles, Double Vanity, Separate Shower And Tub, Walk-In Closet(s)
      • Level: First
      • Area: 152 Square Feet
      • Dimensions: 19 x 8
      Bathroom 2
      • Features: Ceramic Tiles, Shower Over Tub
      • Level: First
      • Area: 40 Square Feet
      • Dimensions: 8 x 5
      Bathroom 3
      • Features: Shower Only
      • Level: Basement
      • Area: 40 Square Feet
      • Dimensions: 8 x 5
      Dining room
      • Level: First
      • Area: 120 Square Feet
      • Dimensions: 10 x 12
      Family room
      • Features: Luxury Vinyl
      • Level: Basement
      • Area: 247 Square Feet
      • Dimensions: 19 x 13
      Great room
      • Features: Ceiling Fan(s), Fireplace
      • Level: First
      • Area: 288 Square Feet
      • Dimensions: 18 x 16
      Kitchen
      • Features: Granite Counters, Kitchen Island, Pantry
      • Level: First
      • Area: 144 Square Feet
      • Dimensions: 12 x 12
      Laundry
      • Features: Ceramic Tiles
      • Level: First
      • Area: 42 Square Feet
      • Dimensions: 7 x 6
      Recreation room
      • Features: Luxury Vinyl
      • Level: Basement
      • Area: 209 Square Feet
      • Dimensions: 19 x 11
      Heating
      • Electric
      Cooling
      • Electric
      Appliances
      • Included: Dishwasher, Disposal, Microwave, Built-In Oven, Stainless Steel Appliance(s)
      • Laundry: Laundry Room, Main Level
      Features
      • Ceiling Fan(s), Custom Cabinets, Kitchen Island, Pantry, Walk-In Closet(s)
      • Flooring: Carpet, Luxury Vinyl, Tile, Wood
      • Windows: Window Coverings
      • Basement: Finished,Full,Walk-Out Access
      • Number of fireplaces: 1
      • Fireplace features: Gas, Great Room
      Interior area
      • Total structure area: 2,691
      • Total interior livable area: 2,691 sqft
      • Finished area above ground: 1,583
      • Finished area below ground: 1,108

      Property

      Parking
      • Total spaces: 3
      • Parking features: Attached, Garage Faces Front
      • Attached garage spaces: 3
      Features
      • Patio & porch: Patio
      • Fencing: Metal
      Lot
      • Size: 8,276 Square Feet
      • Features: Adjoin Greenspace, City Lot, Cul-De-Sac, Wooded
      Details
      • Parcel number: IP643200000008
      • Special conditions: Owner Agent

      Construction

      Type & style
      • Home type: SingleFamily
      • Architectural style: Traditional
      • Property subtype: Single Family Residence
      Materials
      • Stone & Frame, Stucco
      • Roof: Composition
      Condition
      • Year built: 2019
      Details
      • Builder name: JS Robinson

      Utilities & green energy

      • Sewer: Public Sewer
      • Water: Public

      Community & HOA

      Community
      • Security: Smoke Detector(s)
      • Subdivision: Reserve at Manchester Park
      HOA
      • Has HOA: Yes
      • Amenities included: Pool
      • Services included: Curbside Recycle, Management, Trash
      • HOA fee: $875 annually
      • HOA name: Manchester Park HOA
      Location
      • Region: Lenexa

      Financial & listing details

      • Price per square foot: $232/sqft
      • Tax assessed value: $582,000
      • Annual tax amount: $8,192
      • Date on market: 6/30/2026
      • Listing terms: Cash,Conventional,FHA,VA Loan
      • Ownership: Private
      • Road surface type: Paved

        Estimated market value

        Not available

        Estimated sales range

        Not available

        Not available

        Price history

        DateEventPrice
        7/2/2026Pending sale$625,000$232/sqft
        Source: Heartland MLS as distributed by MLS GRID #2627672 Report a problem
        6/29/2026Listed for sale$625,000+10.6%$232/sqft
        Source: Heartland MLS as distributed by MLS GRID #2627672 Report a problem
        5/16/2023Sold--
        Source: Heartland MLS as distributed by MLS GRID #2424629 Report a problem
        3/20/2023Pending sale$565,000$210/sqft
        Source: Heartland MLS as distributed by MLS GRID #2424629 Report a problem
        3/10/2023Listed for sale$565,000-3.4%$210/sqft
        Source: Heartland MLS as distributed by MLS GRID #2424629 Report a problem
        3/6/2023Listing removed--
        Source: Heartland MLS as distributed by MLS GRID #2420703 Report a problem
        2/22/2023Price change$585,000-2.5%$217/sqft
        Source: Heartland MLS as distributed by MLS GRID #2420703 Report a problem
        2/8/2023Listed for sale$600,000+26.9%$223/sqft
        Source: Heartland MLS as distributed by MLS GRID #2420703 Report a problem
        8/1/2019Sold--
        Source: Heartland MLS as distributed by MLS GRID #2160665 Report a problem
        5/12/2019Pending sale$472,950$176/sqft
        Source: Parkview Realty Inc. #2160665 Report a problem
        4/12/2019Price change$472,950-5.3%$176/sqft
        Source: Keller Williams Realty Partners Inc #2146981 Report a problem
        2/5/2019Listed for sale$499,600$186/sqft
        Source: Keller Williams Realty Partner #2146981 Report a problem

        Public tax history

        YearProperty taxesTax assessment
        2025$8,083 +0.5%$66,930 +2.3%
        2024$8,046 -3.7%$65,412 -2%
        2023$8,358 +11.1%$66,781 +14%
        2022$7,520 $58,593 +10.1%
        2021-- $53,222 -2.1%
        2020$7,291 $54,390 +153%
        2019-- $21,497 +219.4%
        2018-- $6,731 +55.6%
        2017-- $4,327 +210.6%
        2016$191 $1,393
        Find assessor info on the county website

        Monthly payment

        Est. payment

        Payment breakdown

        Explore the cost of this home by adjusting the details. Changes won't be saved.
        All calculations are estimates and provided by Zillow, Inc. for informational purposes only. Actual amounts may vary.
        HOA fees may include property taxes on listings classified as Co-Ops. Contact the listing agent and/or owner for fee details.
        Mortgage interest rates are dependent on a number of factors, including credit score, down payment, and repayment length. Interest rate data provided by Zillow Group Marketplace, Inc. as of 1/1/1970 from various mortgage lenders with which we have lead or other similar arrangements; the Estimated Payment is an average of those rates.
        See how much you could borrow to make a competitive offer.

        Climate risks

        Neighborhood: 66220

        Getting around

        4 / 100
        Car-Dependent
        42 / 100
        Somewhat Bikeable

        Nearby schools

        GreatSchools rating
        Schools provided by the listing agent
        • Elementary: Manchester Park
        • Middle: Prairie Trail
        • High: Olathe Northwest

        Source: Heartland MLS as distributed by MLS GRID. This data may not be complete. We recommend contacting the local school district to confirm school assignments for this home.

        A local agent can set up tours, give advice and negotiate with sellers.

        Browse local experts

        Similar homes