Skip main navigation
Sold
  • Price Unknown

    22275 W 98th Ter, Lenexa, KS 66220

    4beds
    2,937sqft
    Single Family Residence
    Built in 2018
    9,442 Square Feet Lot
    $702,100 Zestimate®
    $--/sqft
    $3,841 Estimated rent

    Home value

    $702,100

    $653,000 - $751,000

    $3,841/mo

    Zestimate® history
    Loading
    Loading...

    Owner options

    List your home for rent

    $3,841/mo

    Rent Zestimate®

    Find your next renter with Zillow Rental Manager. Plus, with online applications, you can quickly screen prospective tenants – for free.

    Learn more

    $3,841/mo

    Rent Zestimate®

    Refinance and save

    $900/mo

    Est. payment

    Refinancing to a lower rate could help reduce your monthly payments and save thousands over the life of the loan.

    See today's rates

    $900/mo

    Est. payment

    Explore your selling options

    Work with a Zillow partner agent

    Leverage their expertise and Zillow's premium Showcase listings to get your home seen by more buyers.

    Get started

    List with your own agent

    Get your home in front of millions of buyers by listing it on Zillow.

    Learn how to do it

    Sell it yourself

    Take full control of how buyers see your home on Zillow by listing For Sale by Owner (FSBO).

    List your home

    What's special

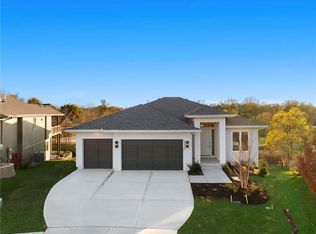
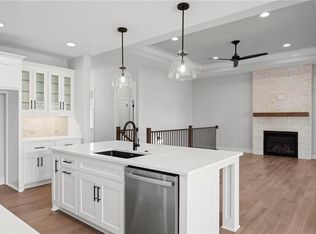
    You’re going to love this stunning Certified Pre-Owned, custom-built reverse 1.5-story home by J.S. Robinson, perfectly positioned with breathtaking views of greenspace that feels like country living. The main level features extended hardwood floors (2023), new interior paint and carpet (2026), custom soft-close cabinetry, a large walk-in pantry, and a beautiful custom buffet cabinet (2024). The dream kitchen includes a large island, gas stove, granite countertops, and all stainless-steel appliances stay. The home also offers a main-level laundry room (washer & dryer staying) for ultimate convenience. Enjoy peaceful mornings and unforgettable sunsets from the fully screened-in porch overlooking the backyard and serene greenspace. The walkout lower level offers two additional en-suite bedrooms, a second living area, a kitchenette—ideal for a mother-in-law suite or guest retreat—and a second laundry room, (washer & dryer also staying). Step outside to relax in the new hot tub and take in the privacy and views. Located in the sought-after Manchester Park community, residents enjoy a neighborhood pool and an elementary school within walking distance. Outdoor enthusiasts will love nearby Black Hoof Park, Buffalo Meadows Park, and the easy one mile walk to Lake Lenexa and its scenic trails. Don’t miss the fun community events: Easter Egg Hunt, Holiday Sleigh Ride, Summer activities and more. This home offers luxury, privacy, and an unbeatable location—don’t miss this exceptional opportunity!

    Zillow last checked:

    Listing updated:

    Listed by:

    Gayle Houser 816-896-1876,

    Real Broker, LLC,

    Chip Houser 816-718-3114,

    Real Broker, LLC

    Bought with:

    Lola Block, SP00241377

    ReeceNichols - Leawood

    Source: Heartland MLS as distributed by MLS GRID,MLS#: 2597566MLS Logo

    Facts & features

    Interior

    Bedrooms & bathrooms
    • Bedrooms: 4
    • Bathrooms: 4
    • Full bathrooms: 3
    • 1/2 bathrooms: 1
    Primary bedroom
    • Features: Ceiling Fan(s)
    • Level: Main
    • Dimensions: 15 x 13
    Bedroom 2
    • Features: Ceiling Fan(s)
    • Level: Main
    • Dimensions: 11 x 11
    Bedroom 3
    • Features: All Carpet, Ceiling Fan(s)
    • Level: Basement
    • Dimensions: 12 x 18
    Bedroom 4
    • Features: All Carpet, Ceiling Fan(s)
    • Level: Basement
    • Dimensions: 13 x 26
    Primary bathroom
    • Features: Ceramic Tiles, Double Vanity, Separate Shower And Tub, Walk-In Closet(s)
    • Level: Main
    • Dimensions: 11 x 11
    Bathroom 2
    • Features: Ceramic Tiles, Shower Only
    • Level: Basement
    • Dimensions: 9 x 7
    Bathroom 3
    • Features: Ceramic Tiles, Shower Only
    • Level: Basement
    • Dimensions: 10 x 5
    Half bath
    • Level: Main
    • Dimensions: 6 x 5
    Kitchen
    • Features: Granite Counters, Kitchen Island, Pantry
    • Level: Main
    • Dimensions: 26 x 14
    Kitchen 2nd
    • Features: Wet Bar
    • Level: Basement
    • Dimensions: 14 x 15
    Laundry
    • Features: Ceramic Tiles
    • Level: Main
    • Dimensions: 7 x 6
    Other
    • Features: Fireplace
    • Level: Basement
    • Dimensions: 14 x 16
    Living room
    • Features: Fireplace
    • Level: Main
    • Dimensions: 20 x 14
    Utility room
    • Level: Basement
    • Dimensions: 18 x 7
    Heating
    • Natural Gas
    Cooling
    • Electric
    Appliances
    • Included: Dishwasher, Disposal, Dryer, Humidifier, Microwave, Refrigerator, Built-In Oven, Gas Range, Stainless Steel Appliance(s), Washer
    • Laundry: Electric Dryer Hookup, In Basement
    Features
    • Ceiling Fan(s), Custom Cabinets, Kitchen Island, Painted Cabinets, Pantry, Walk-In Closet(s), Wet Bar
    • Flooring: Carpet, Tile, Wood
    • Windows: Window Coverings, Storm Window(s)
    • Basement: Basement BR,Finished,Walk-Out Access
    • Number of fireplaces: 2
    • Fireplace features: Basement, Gas, Living Room
    Interior area
    • Total structure area: 2,937
    • Total interior livable area: 2,937 sqft
    • Finished area above ground: 1,576
    • Finished area below ground: 1,361

    Property

    Parking
    • Total spaces: 3
    • Parking features: Attached, Garage Door Opener, Garage Faces Front
    • Attached garage spaces: 3
    Features
    • Patio & porch: Porch, Screened
    • Fencing: Wood
    Lot
    • Size: 9,442 Square Feet
    • Features: City Limits, Cul-De-Sac
    Details
    • Parcel number: IP643200000010

    Construction

    Type & style
    • Home type: SingleFamily
    • Architectural style: Traditional
    • Property subtype: Single Family Residence
    Materials
    • Lap Siding, Wood Siding
    • Roof: Composition
    Condition
    • Year built: 2018
    Details
    • Builder name: J.S. Robinson

    Utilities & green energy

    • Sewer: Public Sewer
    • Water: Public

    Community & HOA

    Community
    • Security: Smoke Detector(s)
    • Subdivision: Reserve at Manchester Park
    HOA
    • Has HOA: Yes
    • Amenities included: Pool, Trail(s)
    • Services included: Curbside Recycle, Trash
    • HOA fee: $900 annually
    Location
    • Region: Lenexa

    Financial & listing details

    • Tax assessed value: $677,300
    • Annual tax amount: $9,417
    • Date on market: 2/7/2026
    • Listing terms: Cash,Conventional,VA Loan
    • Ownership: Private
    • Road surface type: Paved

    Price history

    DateEventPrice
    2/26/2026Sold--
    Source: Heartland MLS as distributed by MLS GRID #2597566 Report a problem
    2/8/2026Pending sale$685,000$233/sqft
    Source: Heartland MLS as distributed by MLS GRID #2597566 Report a problem
    2/7/2026Listed for sale$685,000+18.1%$233/sqft
    Source: Heartland MLS as distributed by MLS GRID #2597566 Report a problem
    12/23/2021Sold--
    Source: Heartland MLS as distributed by MLS GRID #2355353 Report a problem
    11/23/2021Pending sale$579,999$197/sqft
    Source: Heartland MLS as distributed by MLS GRID #2355353 Report a problem
    11/19/2021Listed for sale$579,999+5.5%$197/sqft
    Source: Heartland MLS as distributed by MLS GRID #2355353 Report a problem
    4/5/2021Listing removed--
    Source: Keller Williams Report a problem
    3/5/2021Listed for sale$550,000$187/sqft
    Source: Keller Williams Realty Partners Inc #2305788 Report a problem

    Public tax history

    YearProperty taxesTax assessment
    2025$9,417 +1.8%$77,889 +3.7%
    2024$9,249 +3.3%$75,118 +5%
    2023$8,950 +10.4%$71,518 +13.2%
    2022$8,104 $63,158 +7.9%
    2021-- $58,535 +1.1%
    2020$7,763 $57,891 +48%
    2019-- $39,123 +473.1%
    2018-- $6,826 +55.6%
    2017-- $4,388 +181.5%
    2016$214 $1,559
    Find assessor info on the county website

    Neighborhood: 66220

    Nearby schools

    GreatSchools rating
    Schools provided by the listing agent
    • Elementary: Manchester Park
    • Middle: Prairie Trail
    • High: Olathe Northwest

    Source: Heartland MLS as distributed by MLS GRID. This data may not be complete. We recommend contacting the local school district to confirm school assignments for this home.

    Get a cash offer in 3 minutes
    Find out how much your home could sell for in as little as 3 minutes with a no-obligation cash offer.
    Estimated market value
    $702,100
    Get a cash offer in 3 minutes
    Find out how much your home could sell for in as little as 3 minutes with a no-obligation cash offer.
    Estimated market value
    $702,100