Skip main navigation
Sold for $500,000
  • $500,000

    2224 Barbara Dr, Clearwater, FL 33764

    3beds
    1,627sqft
    Single Family Residence
    Built in 1996
    8,276 Square Feet Lot
    $496,400 Zestimate®
    $307/sqft
    $2,679 Estimated rent

    Home value

    $496,400

    $452,000 - $546,000

    $2,679/mo

    Zestimate® history
    Loading
    Loading...

    Owner options

    List your home for rent

    $2,679/mo

    Rent Zestimate®

    Find your next renter with Zillow Rental Manager. Plus, with online applications, you can quickly screen prospective tenants – for free.

    Learn more

    $2,679/mo

    Rent Zestimate®

    Refinance and save

    $3,440/mo

    Est. payment

    Refinancing to a lower rate could help reduce your monthly payments and save thousands over the life of the loan.

    See today's rates

    $3,440/mo

    Est. payment

    Explore your selling options

    Work with a Zillow partner agent

    Leverage their expertise and Zillow's premium Showcase listings to get your home seen by more buyers.

    Get started

    List with your own agent

    Get your home in front of millions of buyers by listing it on Zillow.

    Learn how to do it

    Sell it yourself

    Take full control of how buyers see your home on Zillow by listing For Sale by Owner (FSBO).

    List your home

    What's special

    Vinyl privacy fenceStunning islandWood-burning fireplaceLuxurious jacuzzi tubNewer roofSunny eat-in kitchenFormal dining area
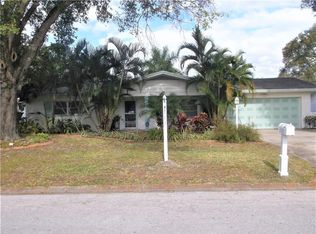
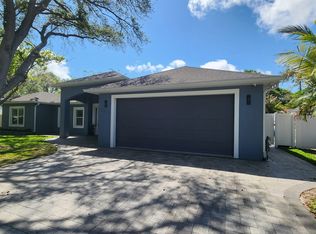
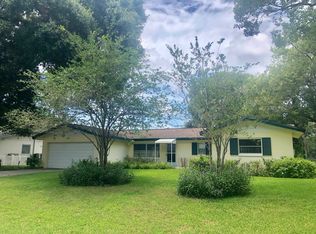
    Have you ever dreamt of waking up to the warm Florida sunshine and the soft, white sands of the Gulf Coast? This beautifully updated 3-bedroom, 2-bath split-plan home is located just over 5 miles from iconic Pier 60, where you'll enjoy world-class shopping, dining, nightlife, and the breathtaking shores of Clearwater Beach. Step inside to discover a thoughtfully upgraded interior, featuring a newer roof, updated water heater, modern appliances, stylish flooring, a newer A/C system, two convenient rear entry doors, freshly painted interior and a genuine wood-burning fireplace for cozy evenings. The master en-suite is a true retreat, offering a spacious walk-in closet, private water closet, double vanity, separate walk-in shower, and a luxurious jacuzzi tub for the ultimate in relaxation. Step through the sliding glass doors from the master bedroom into your backyard oasis. The kitchen steals the spotlight with a stunning island, ample cabinet space, and charming Bahama shutters that frame your backyard view with both elegance and privacy. Whether you're hosting or preparing a quiet meal, this space is designed to impress. The vinyl privacy fence surrounding the backyard creates the perfect space for entertaining, with plenty of room for children and pets to roam freely. Considering a pool or hot tub? The yard is ready for your dream outdoor space — the possibilities are endless! Enjoy large gatherings in the separate formal dining area or opt for casual meals in the sunny eat-in kitchen. Schools, shopping and medical facilities nearby. Not located in a Flood Zone.. Don't miss your chance to call this Florida gem home. Schedule your private showing today — paradise awaits!

    Zillow last checked:

    Listing updated:

    Listed by:

    Jacqueline Mc Kinley Smith-Beard 812-568-3765,

    Florida's Best Choice Realty

    Bought with:

    NON MEMBER

    NON MEMBER

    Source: HCMLS,MLS#: 2254627MLS Logo

    Facts & features

    Interior

    Bedrooms & bathrooms
    • Bedrooms: 3
    • Bathrooms: 2
    • Full bathrooms: 2
    Primary bedroom
    • Area: 210
    • Dimensions: 15x14
    Bedroom 1
    • Area: 121
    • Dimensions: 11x11
    Bedroom 2
    • Area: 121
    • Dimensions: 11x11
    Kitchen
    • Area: 255
    • Dimensions: 17x15
    Living room
    • Area: 300
    • Dimensions: 20x15
    Heating
    • Central
    Cooling
    • Central Air
    Appliances
    • Included: Dishwasher, Disposal, Dryer, Electric Range, Electric Water Heater, Microwave, Refrigerator, Washer
    • Laundry: Electric Dryer Hookup, Washer Hookup
    Features
    • Breakfast Bar, Ceiling Fan(s), Eat-in Kitchen, Kitchen Island, Primary Bathroom -Tub with Separate Shower, Split Bedrooms, Walk-In Closet(s), Split Plan
    • Flooring: Carpet, Laminate
    • Has fireplace: No
    Interior area
    • Total structure area: 1,627
    • Total interior livable area: 1,627 sqft

    Property

    Parking
    • Total spaces: 2
    • Parking features: Attached, Garage, Garage Door Opener
    • Attached garage spaces: 2
    Features
    • Levels: One
    • Stories: 1
    • Patio & porch: Covered, Front Porch
    • Fencing: Back Yard,Privacy
    Lot
    • Size: 8,276 Square Feet
    • Features: Sprinklers In Front, Sprinklers In Rear
    Details
    • Parcel number: 302916464940010020
    • Zoning: R1C
    • Zoning description: Residential
    • Special conditions: Assessment Buyer Pay

    Construction

    Type & style
    • Home type: SingleFamily
    • Architectural style: Ranch
    • Property subtype: Single Family Residence
    Materials
    • Block, Stucco
    • Roof: Shingle
    Condition
    • Updated/Remodeled
    • New construction: No
    • Year built: 1996

    Utilities & green energy

    • Electric: 200+ Amp Service
    • Sewer: Public Sewer
    • Water: Public
    • Utilities for property: Cable Available, Electricity Connected, Sewer Connected, Water Connected

    Community & HOA

    Community
    • Subdivision: Not In Hernando
    HOA
    • Has HOA: No
    Location
    • Region: Clearwater

    Financial & listing details

    • Price per square foot: $307/sqft
    • Tax assessed value: $381,075
    • Annual tax amount: $2,100
    • Date on market: 7/16/2025
    • Listing terms: Cash,Conventional,FHA,VA Loan
    • Electric utility on property: Yes
    • Road surface type: Paved

    Price history

    DateEventPrice
    10/7/2025Sold$500,000-8.3%$307/sqft
    Source: HCMLS #2254627 Report a problem
    9/20/2025Pending sale$545,000$335/sqft
    Source: HCMLS #2254627 Report a problem
    8/12/2025Price change$545,000-5.2%$335/sqft
    Source: HCMLS #2254627 Report a problem
    7/16/2025Listed for sale$575,000+400%$353/sqft
    Source: Stellar MLS #W7877313 Report a problem
    12/31/1996Sold$115,000+191.1%$71/sqft
    Source: Public Record Report a problem
    4/11/1995Sold$39,500$24/sqft
    Source: Public Record Report a problem

    Public tax history

    YearProperty taxesTax assessment
    2024$2,078 +0.5%$158,359 +3%
    2023$2,068 -2%$153,747 +3%
    2022$2,111 -1.9%$149,269 +3%
    2021$2,152 -0.1%$144,921 +1.4%
    2020$2,155 +1.2%$142,920 +2.3%
    2019$2,129 $139,707 +1.9%
    2018$2,129 +0.7%$137,102 +2.1%
    2017$2,114 +2.1%$134,282 +2.1%
    2016$2,071 -1.3%$131,520 +0.7%
    2015$2,099 +0.8%$130,606 +0.8%
    2014$2,083 +0.9%$129,569 +1.5%
    2013$2,064 +8.6%$127,654 +1.7%
    2012$1,900 $125,520 +3%
    2011-- $121,864 +1.5%
    2010-- $120,063 +2.7%
    2009-- $116,907 +0.1%
    2008$1,541 $116,790 +3%
    2007-- $113,388 -34.3%
    2005-- $172,500 +5.3%
    2004$1,856 +1.8%$163,800 +13.2%
    2003$1,822 +9.9%$144,700 +9.5%
    2002$1,659 $132,100 +24.6%
    2001$1,659 +5.8%$106,000 +3.2%
    2000$1,567 $102,700
    Find assessor info on the county website

    Neighborhood: 33764

    Nearby schools

    GreatSchools rating
    Get a cash offer in 3 minutes
    Find out how much your home could sell for in as little as 3 minutes with a no-obligation cash offer.
    Estimated market value
    $496,400
    Get a cash offer in 3 minutes
    Find out how much your home could sell for in as little as 3 minutes with a no-obligation cash offer.
    Estimated market value
    $496,400