Skip main navigation
Off market
  • $531,700

    2234 Barbara Dr, Clearwater, FL 33764

    4beds
    1,771sqft
    Single Family Residence
    Built in 1963
    8,402 Square Feet Lot
    $531,700 Zestimate®
    $300/sqft
    $3,515 Estimated rent

    Home value

    $531,700

    $500,000 - $564,000

    $3,515/mo

    Zestimate® history
    Loading
    Loading...

    Owner options

    List your home for rent

    $3,515/mo

    Rent Zestimate®

    Find your next renter with Zillow Rental Manager. Plus, with online applications, you can quickly screen prospective tenants – for free.

    Learn more

    $3,515/mo

    Rent Zestimate®

    Refinance and save

    $3,648/mo

    Est. payment

    Refinancing to a lower rate could help reduce your monthly payments and save thousands over the life of the loan.

    See today's rates

    $3,648/mo

    Est. payment

    Explore your selling options

    Work with a Zillow partner agent

    Leverage their expertise and Zillow's premium Showcase listings to get your home seen by more buyers.

    Get started

    List with your own agent

    Get your home in front of millions of buyers by listing it on Zillow.

    Learn how to do it

    Sell it yourself

    Take full control of how buyers see your home on Zillow by listing For Sale by Owner (FSBO).

    List your home

    What's special

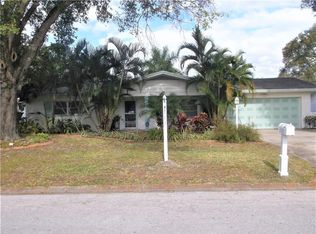
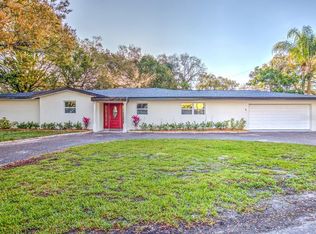
    Stunning, renovated (4) bedroom (2) bathroom (2) car garage POOL located in a quiet dead end neighborhood. This home features a a newer shingle roof and T.P.O. flat roof system, newer AC and duct work, and newer hurricane impact windows. The recently resurfaced pool is enclosed with a new vinyl fence which separates the rest of the yard that has plenty of space for playing and even a swing set. An inviting paver patio greets you as you enter the front door. Upon entry, you'll notice the wood like laminate floors that carry you throughout the home with 5 inch base board and crown molding. The kitchen overlooks the pool and features all wood cabinets, soft close doors, granite stone counters, and dark stainless appliances. The split plan master bedroom is welcoming with a barn door to the master bathroom which has been newly remodeled with solid stone walls and stone tile floor. The remaining 3 bedrooms on the opposite end of the home are spacious and share a gorgeous tiled bathroom with double sinks. LED lighting can be found throughout the home as well as a recently updated electrical panel and new wiring. Make sure to check out the 3D matterport tour and schedule your private showing before its gone!

    This property is off market, which means it's not currently listed for sale or rent on Zillow. This may be different from what's available on other websites or public sources.
    Originating MLS: Pinellas Suncoast

    Facts & features

    Interior

    Bedrooms & bathrooms
    • Bedrooms: 4
    • Bathrooms: 2
    • Full bathrooms: 2
    Heating
    • Forced air
    Cooling
    • Central
    Appliances
    • Included: Dishwasher, Microwave, Range / Oven, Refrigerator
    • Laundry: In Garage
    Features
    • Ceiling Fans(s), Eating Space In Kitchen, Open Floorplan, Split Bedroom, Stone Counters, Walk-In Closet(s), Crown Molding, Solid Wood Cabinets, Thermostat
    • Flooring: Tile, Laminate
    • Basement: Unfinished
    Interior area
    • Structure area source: Public Records
    • Total interior livable area: 1,771 sqft

    Property

    Parking
    • Total spaces: 2
    • Parking features: Garage - Attached
    Features
    • Levels: One
    • Patio & porch: Patio
    • Exterior features: Stucco
    • Pool features: Gunite, In Ground
    • Has view: Yes
    • View description: None
    Lot
    • Size: 8,402 Square Feet
    • Features: In County, Street Paved
    • Residential vegetation: Mature Landscaping
    Details
    • Parcel number: 302916464940010040
    • Zoning: R-3

    Construction

    Type & style
    • Home type: SingleFamily
    • Architectural style: Ranch
    • Property subtype: Single Family Residence
    Materials
    • masonry
    • Foundation: Footing
    • Roof: Composition
    Condition
    • Year built: 1963

    Utilities & green energy

    • Sewer: Public Sewer
    • Water: Public
    • Utilities for property: Sprinkler Well, Public, Cable Connected

    Community & HOA

    Community
    • Subdivision: Kersey Groves
    Location
    • Region: Clearwater

    Financial & listing details

    • Price per square foot: $300/sqft
    • Tax assessed value: $453,309
    • Annual tax amount: $7,578
    • Listing terms: Cash, Conventional, FHA, VA Loan
    • Ownership: Fee Simple

    Price history

    DateEventPrice
    2/9/2024Listing removed--
    Source: Zillow Rentals Report a problem
    1/18/2024Listed for rent$3,075$2/sqft
    Source: Zillow Rentals Report a problem
    8/14/2020Sold$365,000-3.9%$206/sqft
    Source: Stellar MLS #U8087147 Report a problem
    7/14/2020Pending sale$380,000$215/sqft
    Source: A BETTER LIFE REALTY #U8087147 Report a problem
    6/23/2020Price change$380,000-2.5%$215/sqft
    Source: A BETTER LIFE REALTY #U8087147 Report a problem
    6/11/2020Listed for sale$389,900+17.7%$220/sqft
    Source: A BETTER LIFE REALTY #U8087147 Report a problem
    4/23/2019Sold$331,200-5.4%$187/sqft
    Source: Public Record Report a problem
    3/27/2019Price change$350,000-4.1%$198/sqft
    Source: RE/MAX PREFERRED #U8033108 Report a problem
    2/25/2019Price change$365,000-3.7%$206/sqft
    Source: RE/MAX PREFERRED #U8033108 Report a problem
    2/2/2019Listed for sale$379,000+3.6%$214/sqft
    Source: RE/MAX PREFERRED #U8033108 Report a problem
    11/29/2018Sold$365,950-3.7%$207/sqft
    Source: Public Record Report a problem
    10/21/2018Listed for sale$379,900+97.4%$215/sqft
    Source: CHARLES RUTENBERG REALTY INC #U8021570 Report a problem
    6/15/2018Sold$192,500-7.7%$109/sqft
    Source: Public Record Report a problem
    6/4/2018Price change$208,500-3%$118/sqft
    Source: Owner Report a problem
    6/1/2018Listed for sale$214,900$121/sqft
    Source: Owner Report a problem

    Public tax history

    YearProperty taxesTax assessment
    2024$7,578 +3.5%$419,107 +9.9%
    2023$7,324 +7.4%$381,465 +10%
    2022$6,817 +6.8%$346,786 +10%
    2021$6,381 +36.5%$315,260 +18.3%
    2020$4,673 -16.2%$266,489 +1.1%
    2019$5,577 $263,684 +169.7%
    2018$5,577 +331%$97,762 +2.1%
    2017$1,294 +3.4%$95,751 +2.1%
    2016$1,251 -1.3%$93,782 +0.7%
    2015$1,268 +1%$93,130 +0.8%
    2014$1,255 +1.2%$92,391 +1.5%
    2013$1,240 +13.4%$91,026 +1.7%
    2012$1,093 $89,504 -9.1%
    2011-- $98,488 +1.5%
    2010-- $97,033 +2.7%
    2009-- $94,482 +0.1%
    2008$1,092 $94,388 +3%
    2007-- $91,639 -39.8%
    2005-- $152,100 +6.7%
    2004$1,388 +2%$142,600 +13.3%
    2003$1,361 +10.2%$125,900 +11.2%
    2002$1,234 $113,200 +32.4%
    2001$1,234 +6.3%$85,500 +2.6%
    2000$1,161 $83,300
    Find assessor info on the county website

    Neighborhood: 33764

    Nearby schools

    GreatSchools rating
    Schools provided by the listing agent
    • Elementary: Belcher Elementary-PN
    • Middle: Oak Grove Middle-PN
    • High: Largo High-PN

    Source: The MLS. This data may not be complete. We recommend contacting the local school district to confirm school assignments for this home.

    Get a cash offer in 3 minutes
    Find out how much your home could sell for in as little as 3 minutes with a no-obligation cash offer.
    Estimated market value
    $531,700
    Get a cash offer in 3 minutes
    Find out how much your home could sell for in as little as 3 minutes with a no-obligation cash offer.
    Estimated market value
    $531,700